


- Woonoppervlakte 129 m2
- Perceeloppervlakte 133 m2
- Inhoud 448 m3
- Aantal verdiepingen 3
- Aantal slaapkamers 3
- Energielabel A
- Type woning Eengezinswoning, Tussenwoning
Uitgebouwde en moderne gezinswoning aan het water!
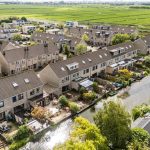
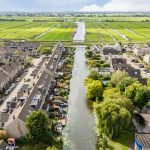
Welkom thuis in deze uitstekend onderhouden en verrassend ruime energiezuinige eengezinswoning in het geliefde Westerwatering. Deze heerlijke tussenwoning met energielabel A dichtbij een natuurlijke omgeving bij het Westerwindpad is absoluut een bezichtiging waard!
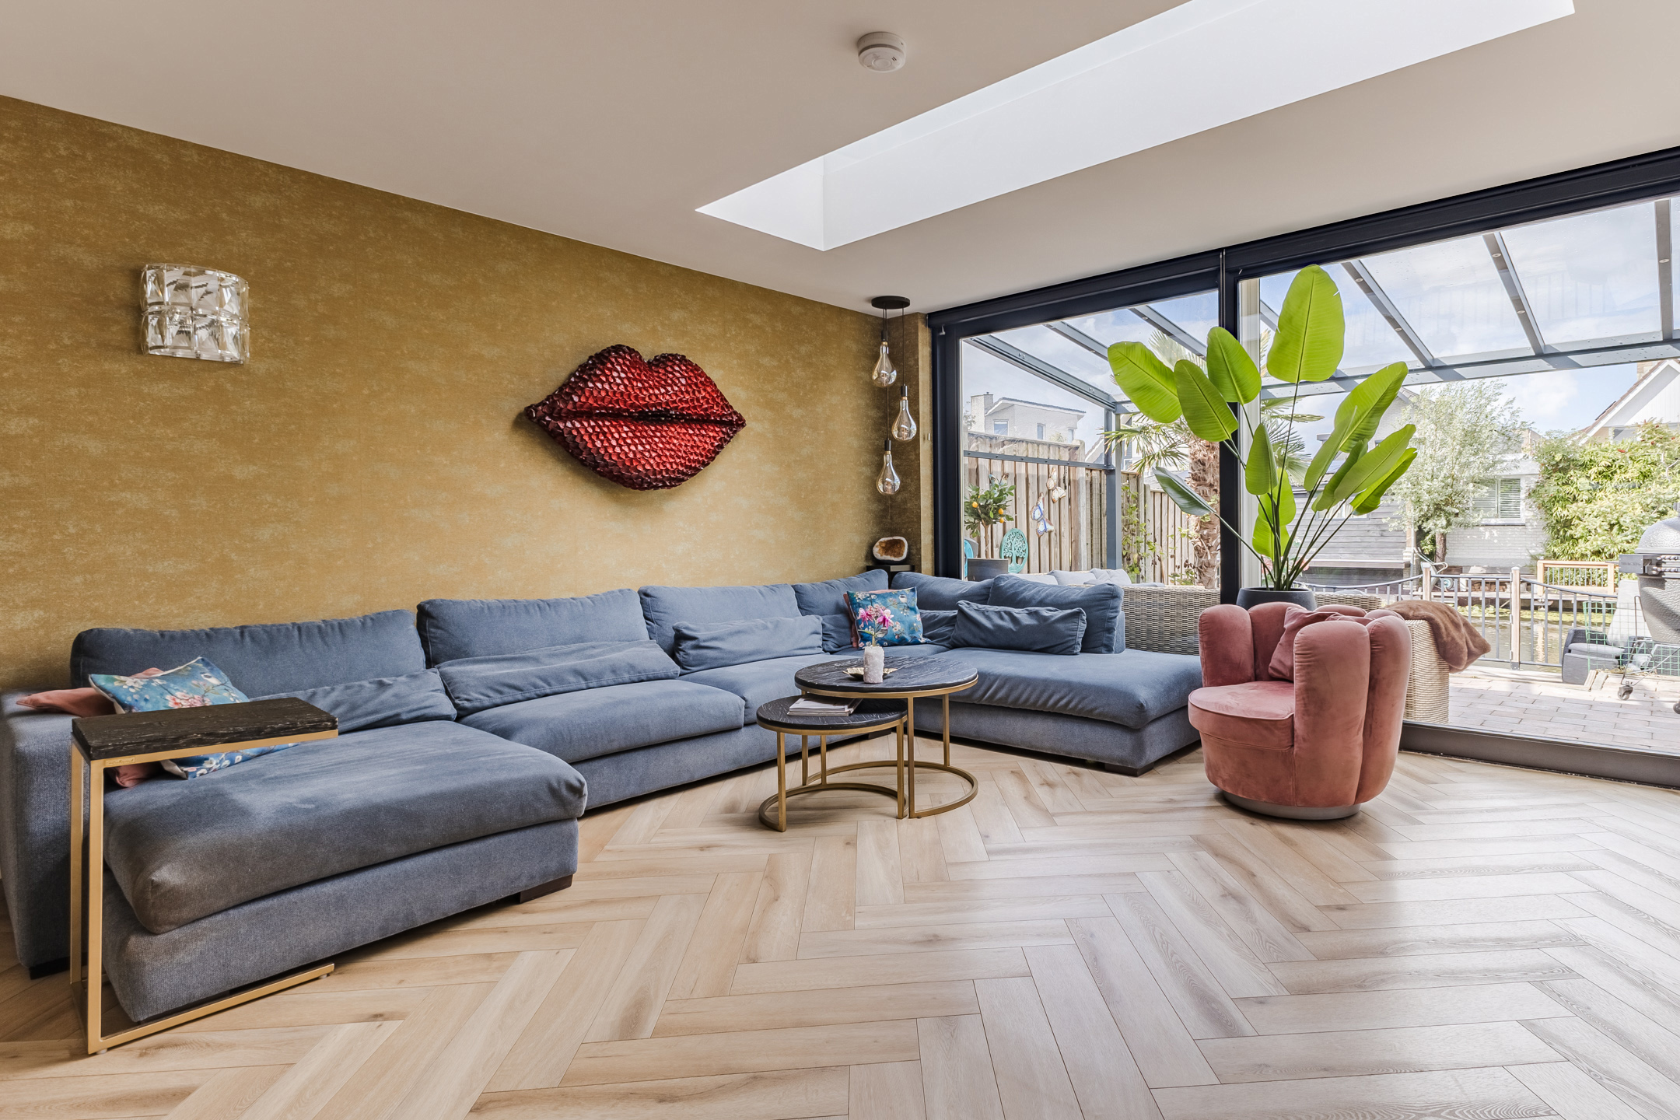
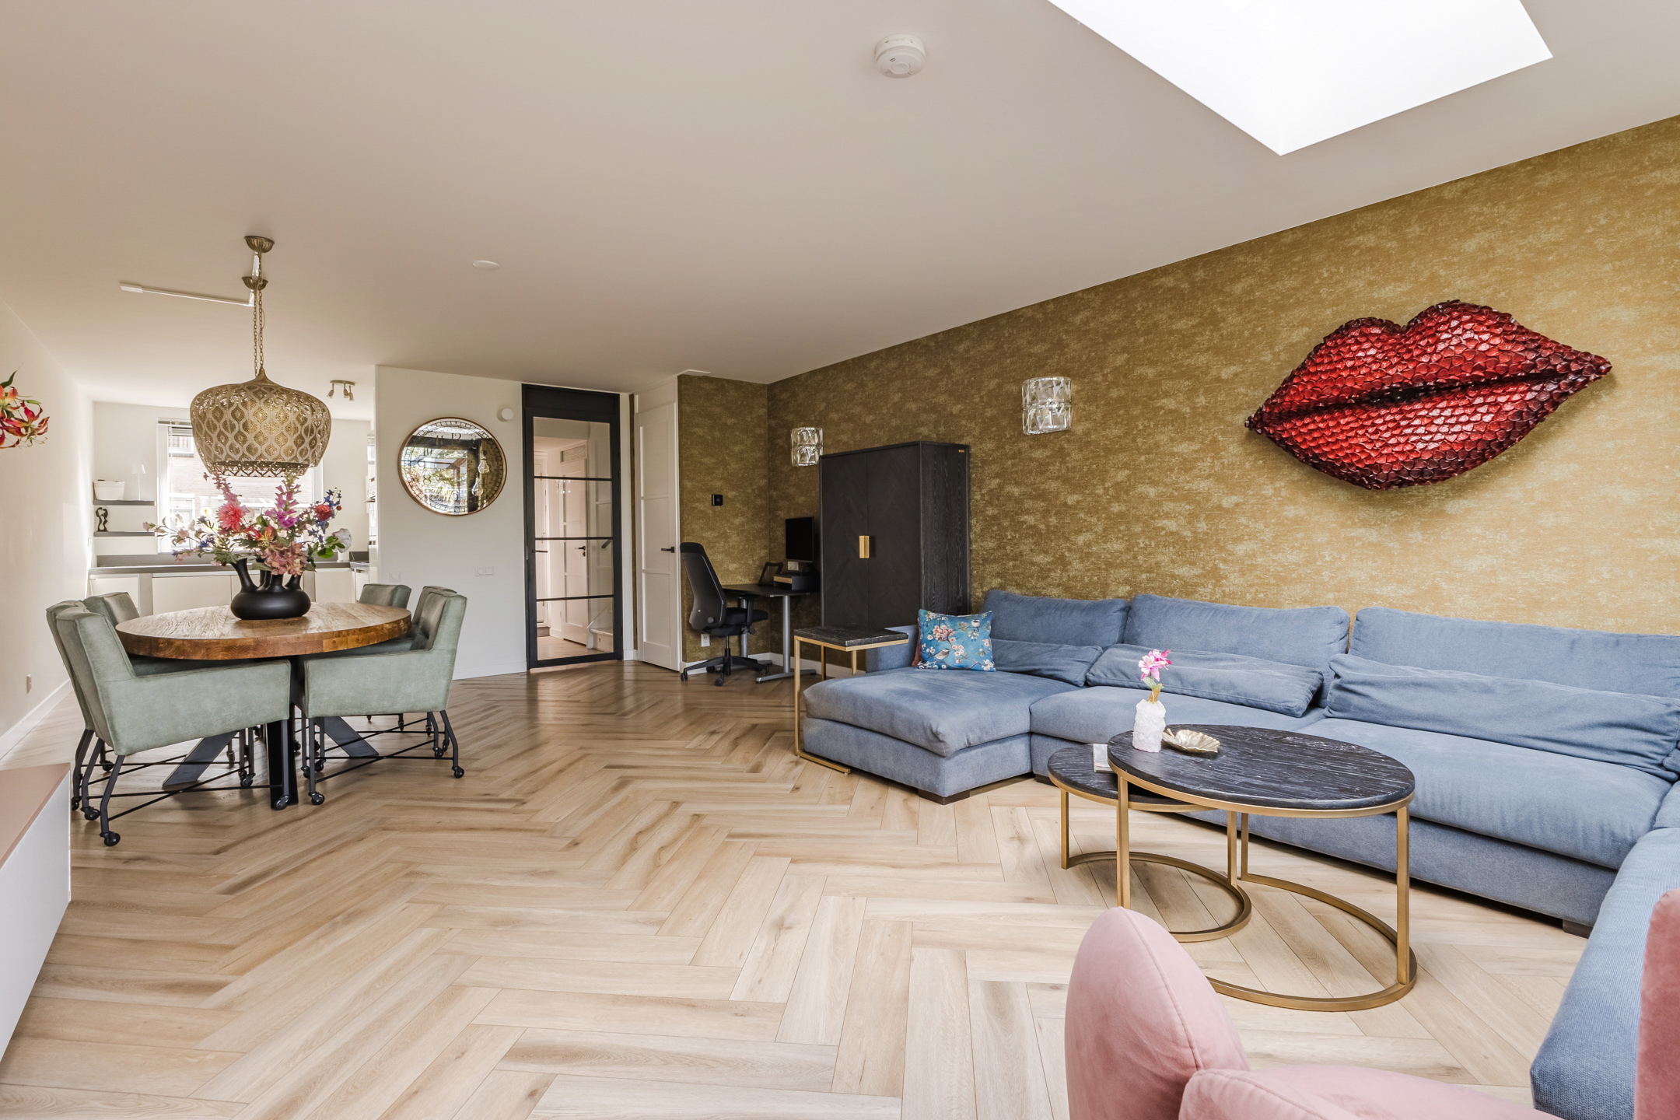
Deze praktisch ingedeelde eengezinswoning met veel lichtinval biedt volop ruimte voor het hele gezin. Op de begane grond vind je een uitgebouwde, tuingerichte woonkamer met open keuken en dankzij de vier volwaardige slaapkamers is er ook boven aan ruimte geen gebrek.
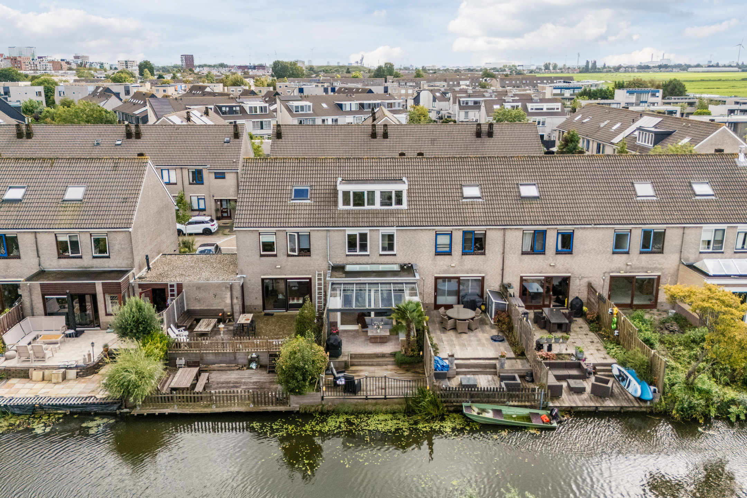
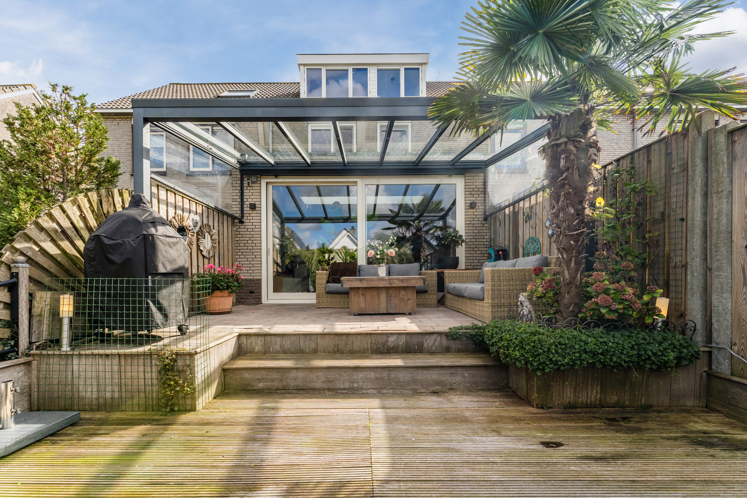
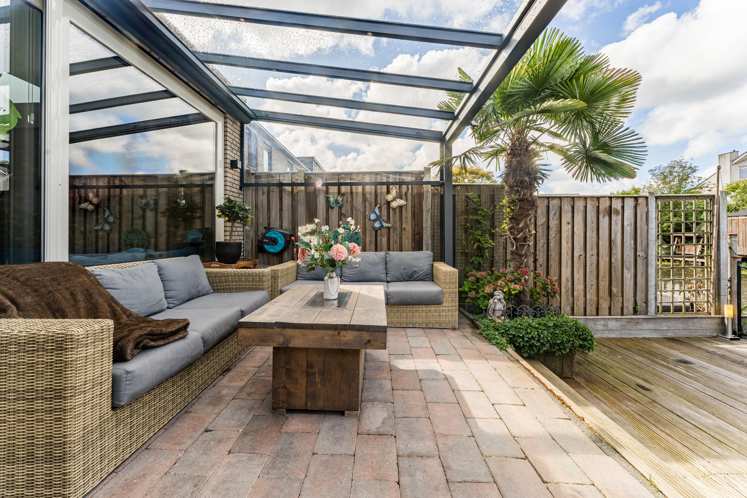
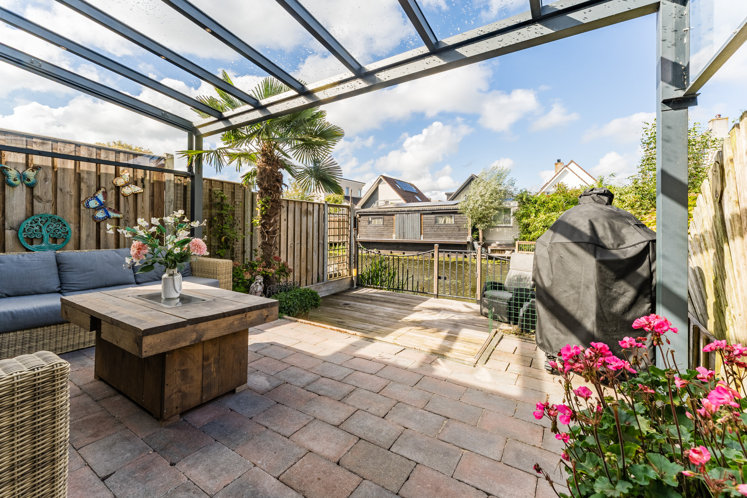
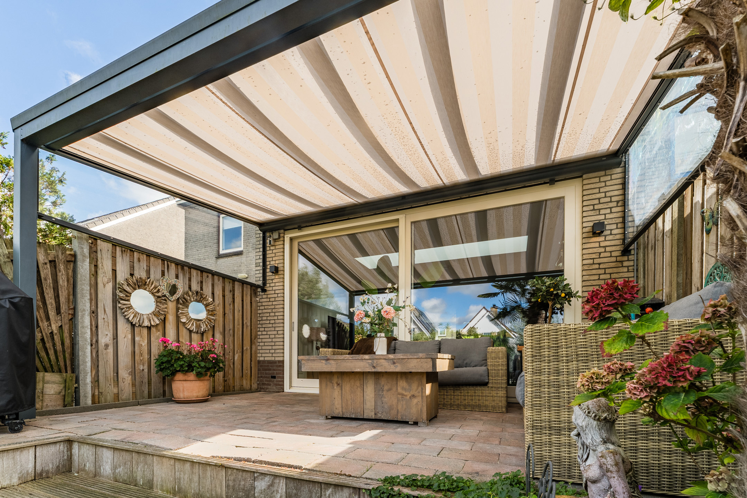
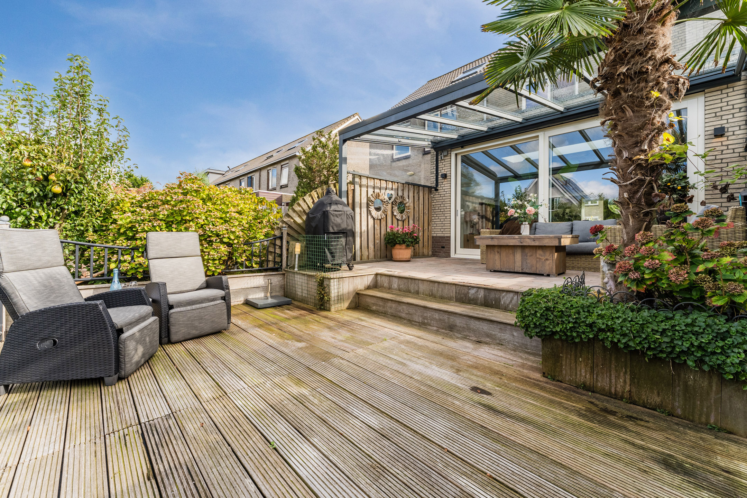
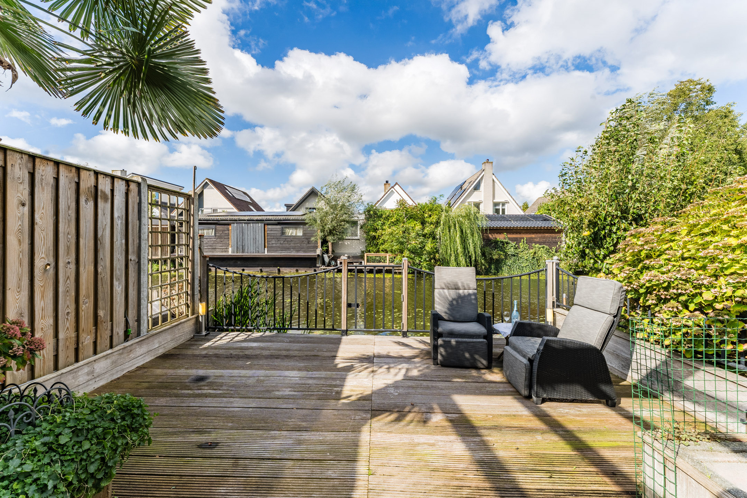
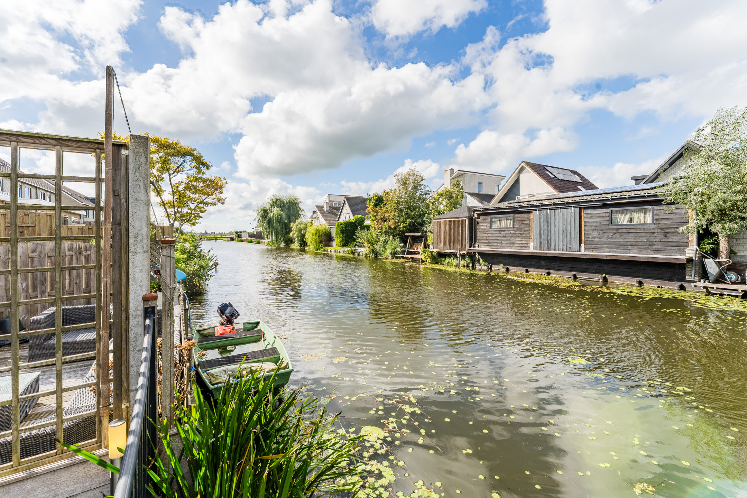
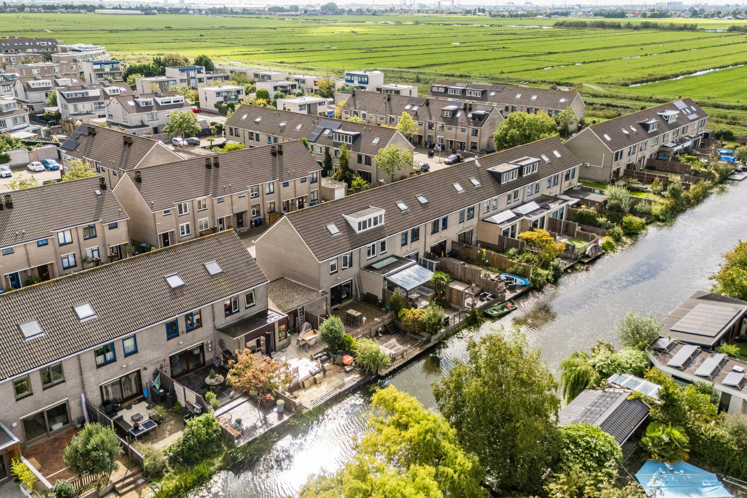
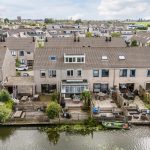
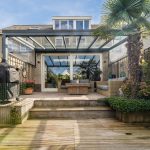
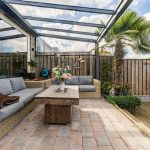
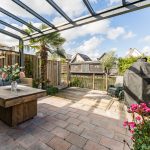
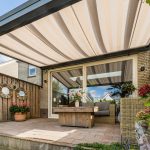
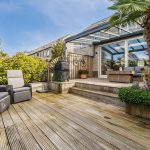
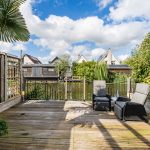
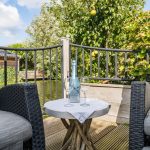
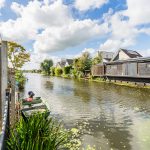
De achtertuin is een abslouut pluspunt. Een heerlijke terras met een luxe veranda, grote glazen overkapping met zonwering én een gezellig steigerterras direct aan het water!
Verkoper verteld:
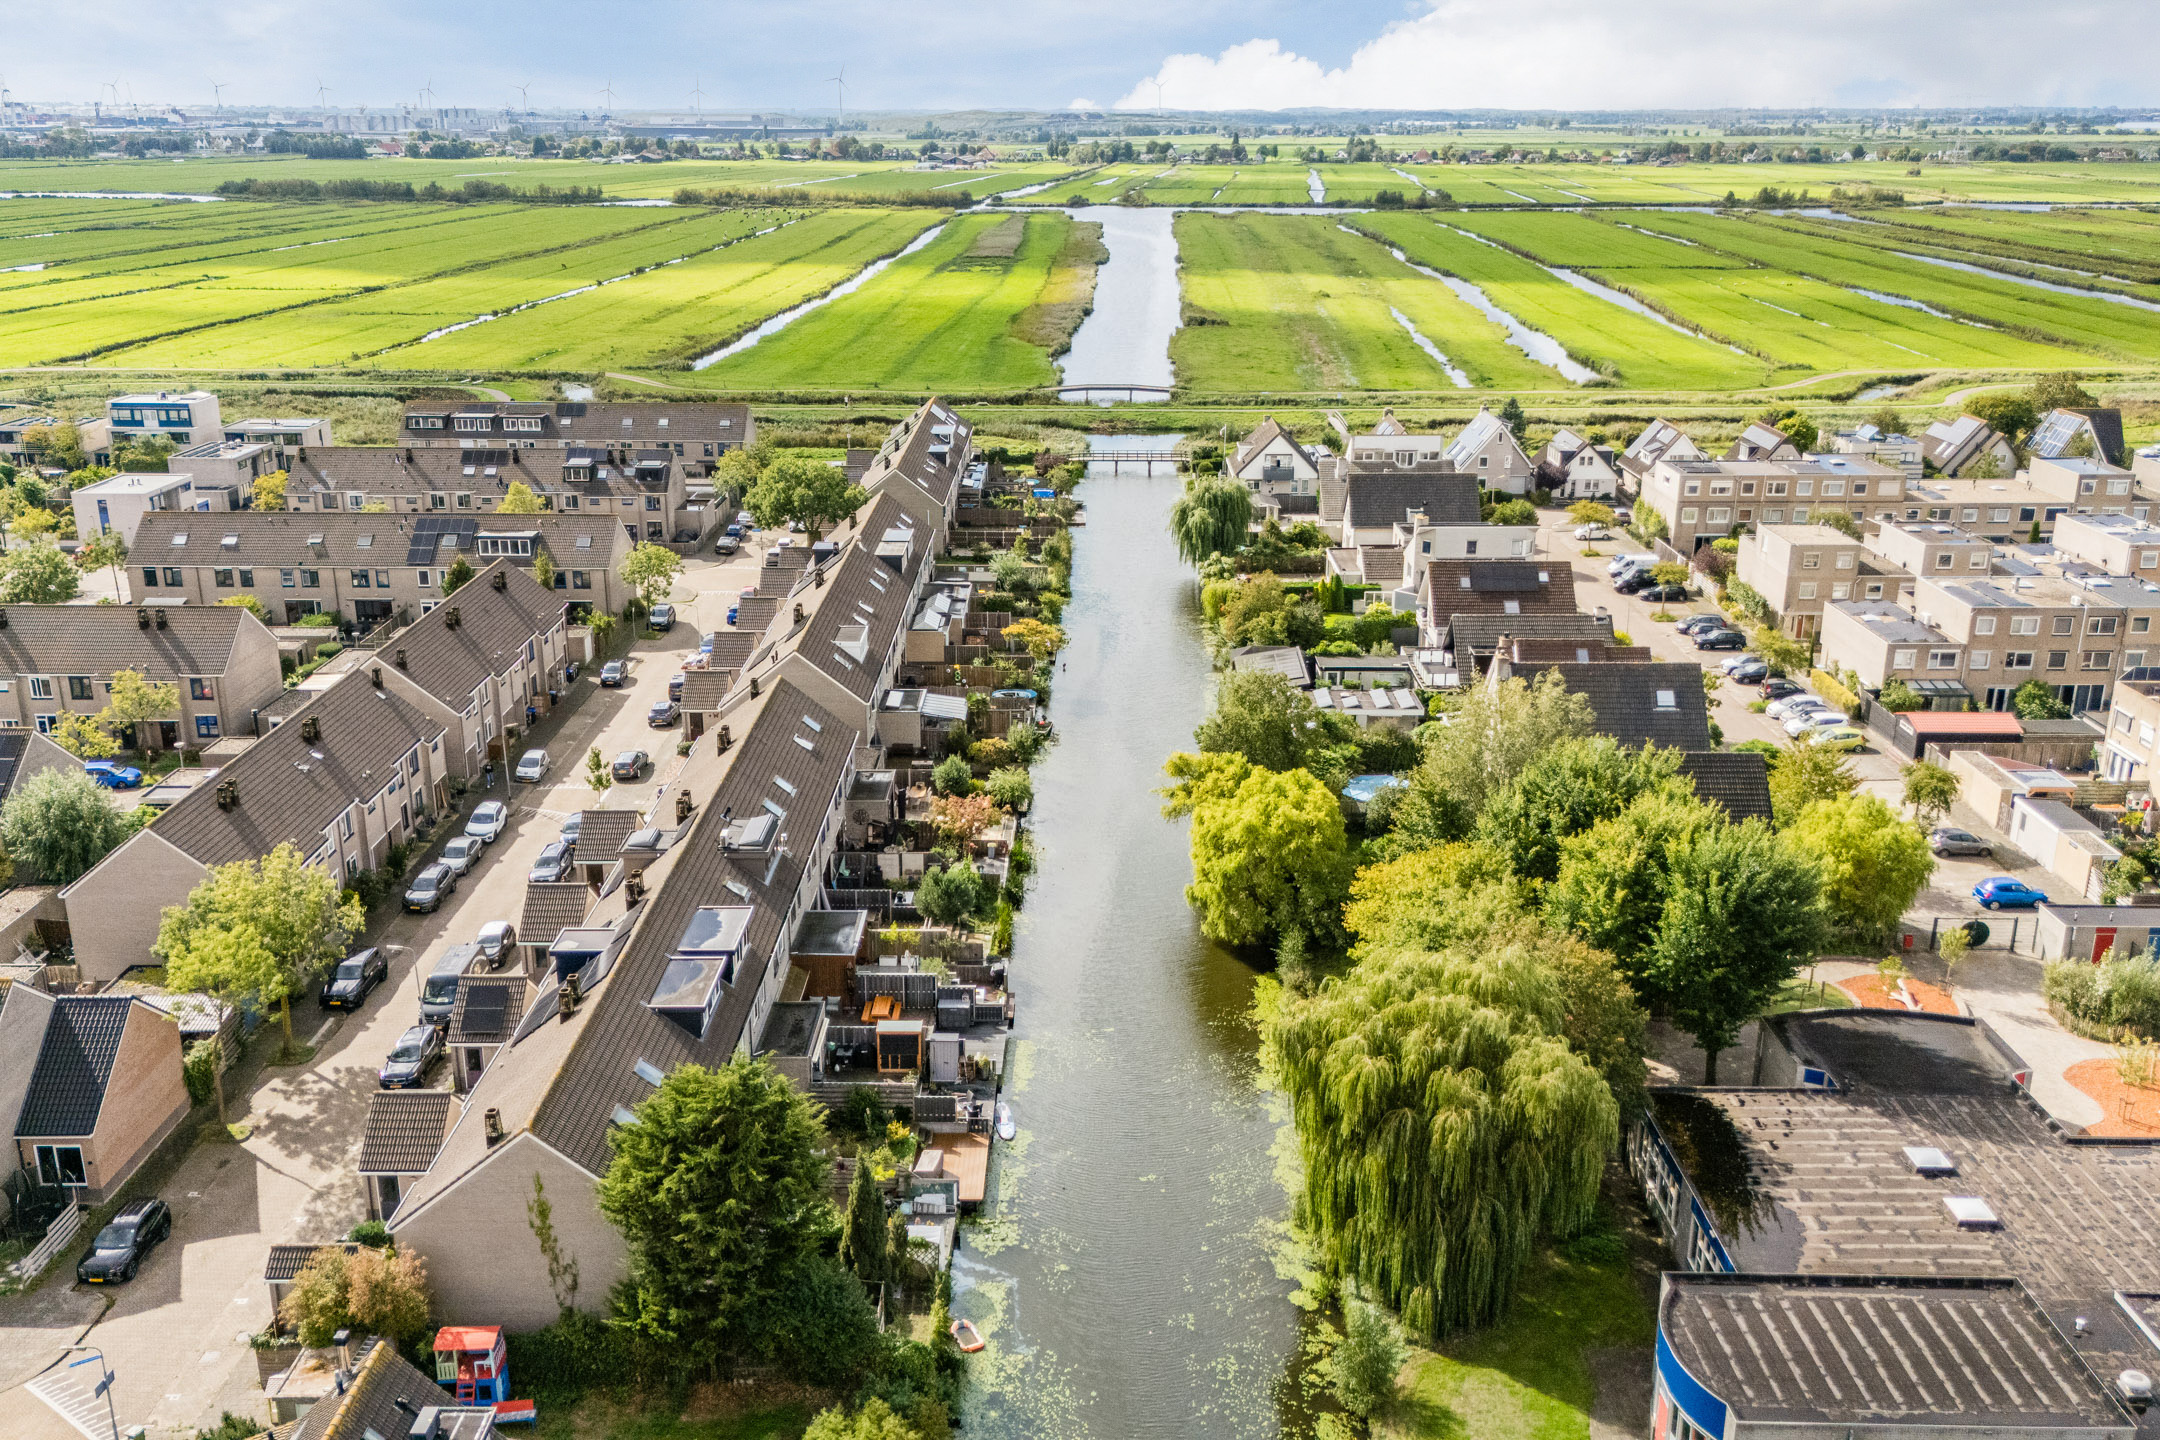
Aan de buitenkant lijkt dit wellicht een doorsnee rijtjeswoning maar de belevenis is hier fantastisch! In het huis hangt een goede sfeer, rust en je zit heerlijk in de tuin onder de overkapping met het uitzicht op het water. Er hangt een goede sfeer in de straat en de buurt. Veel faciliteiten zijn dichtbij, “om de hoek” en je zit centraal naar Zaandam centrum en dichtbij de natuur. Een heerlijke wandeling op het Westerwindpad.
Wij hebben hier met heel veel plezier gewoond en met een heel veilig gevoel, veel rust en heerlijke natuurgeluiden.
Kortom: hier kun je oud worden! een comfortabel en compleet familiehuis op een fijne locatie, waar je jarenlang met veel plezier kunt wonen!
Over de ligging en de buurt
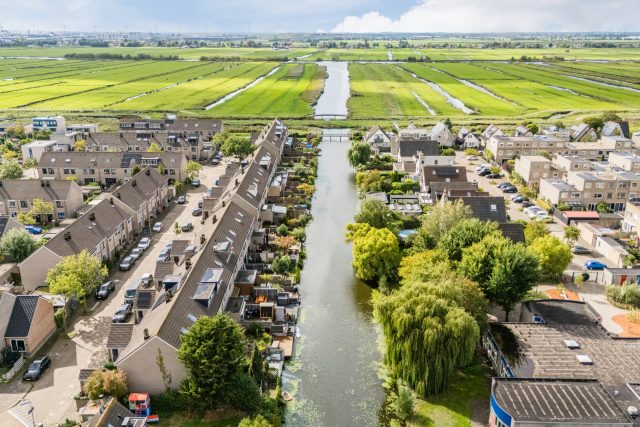
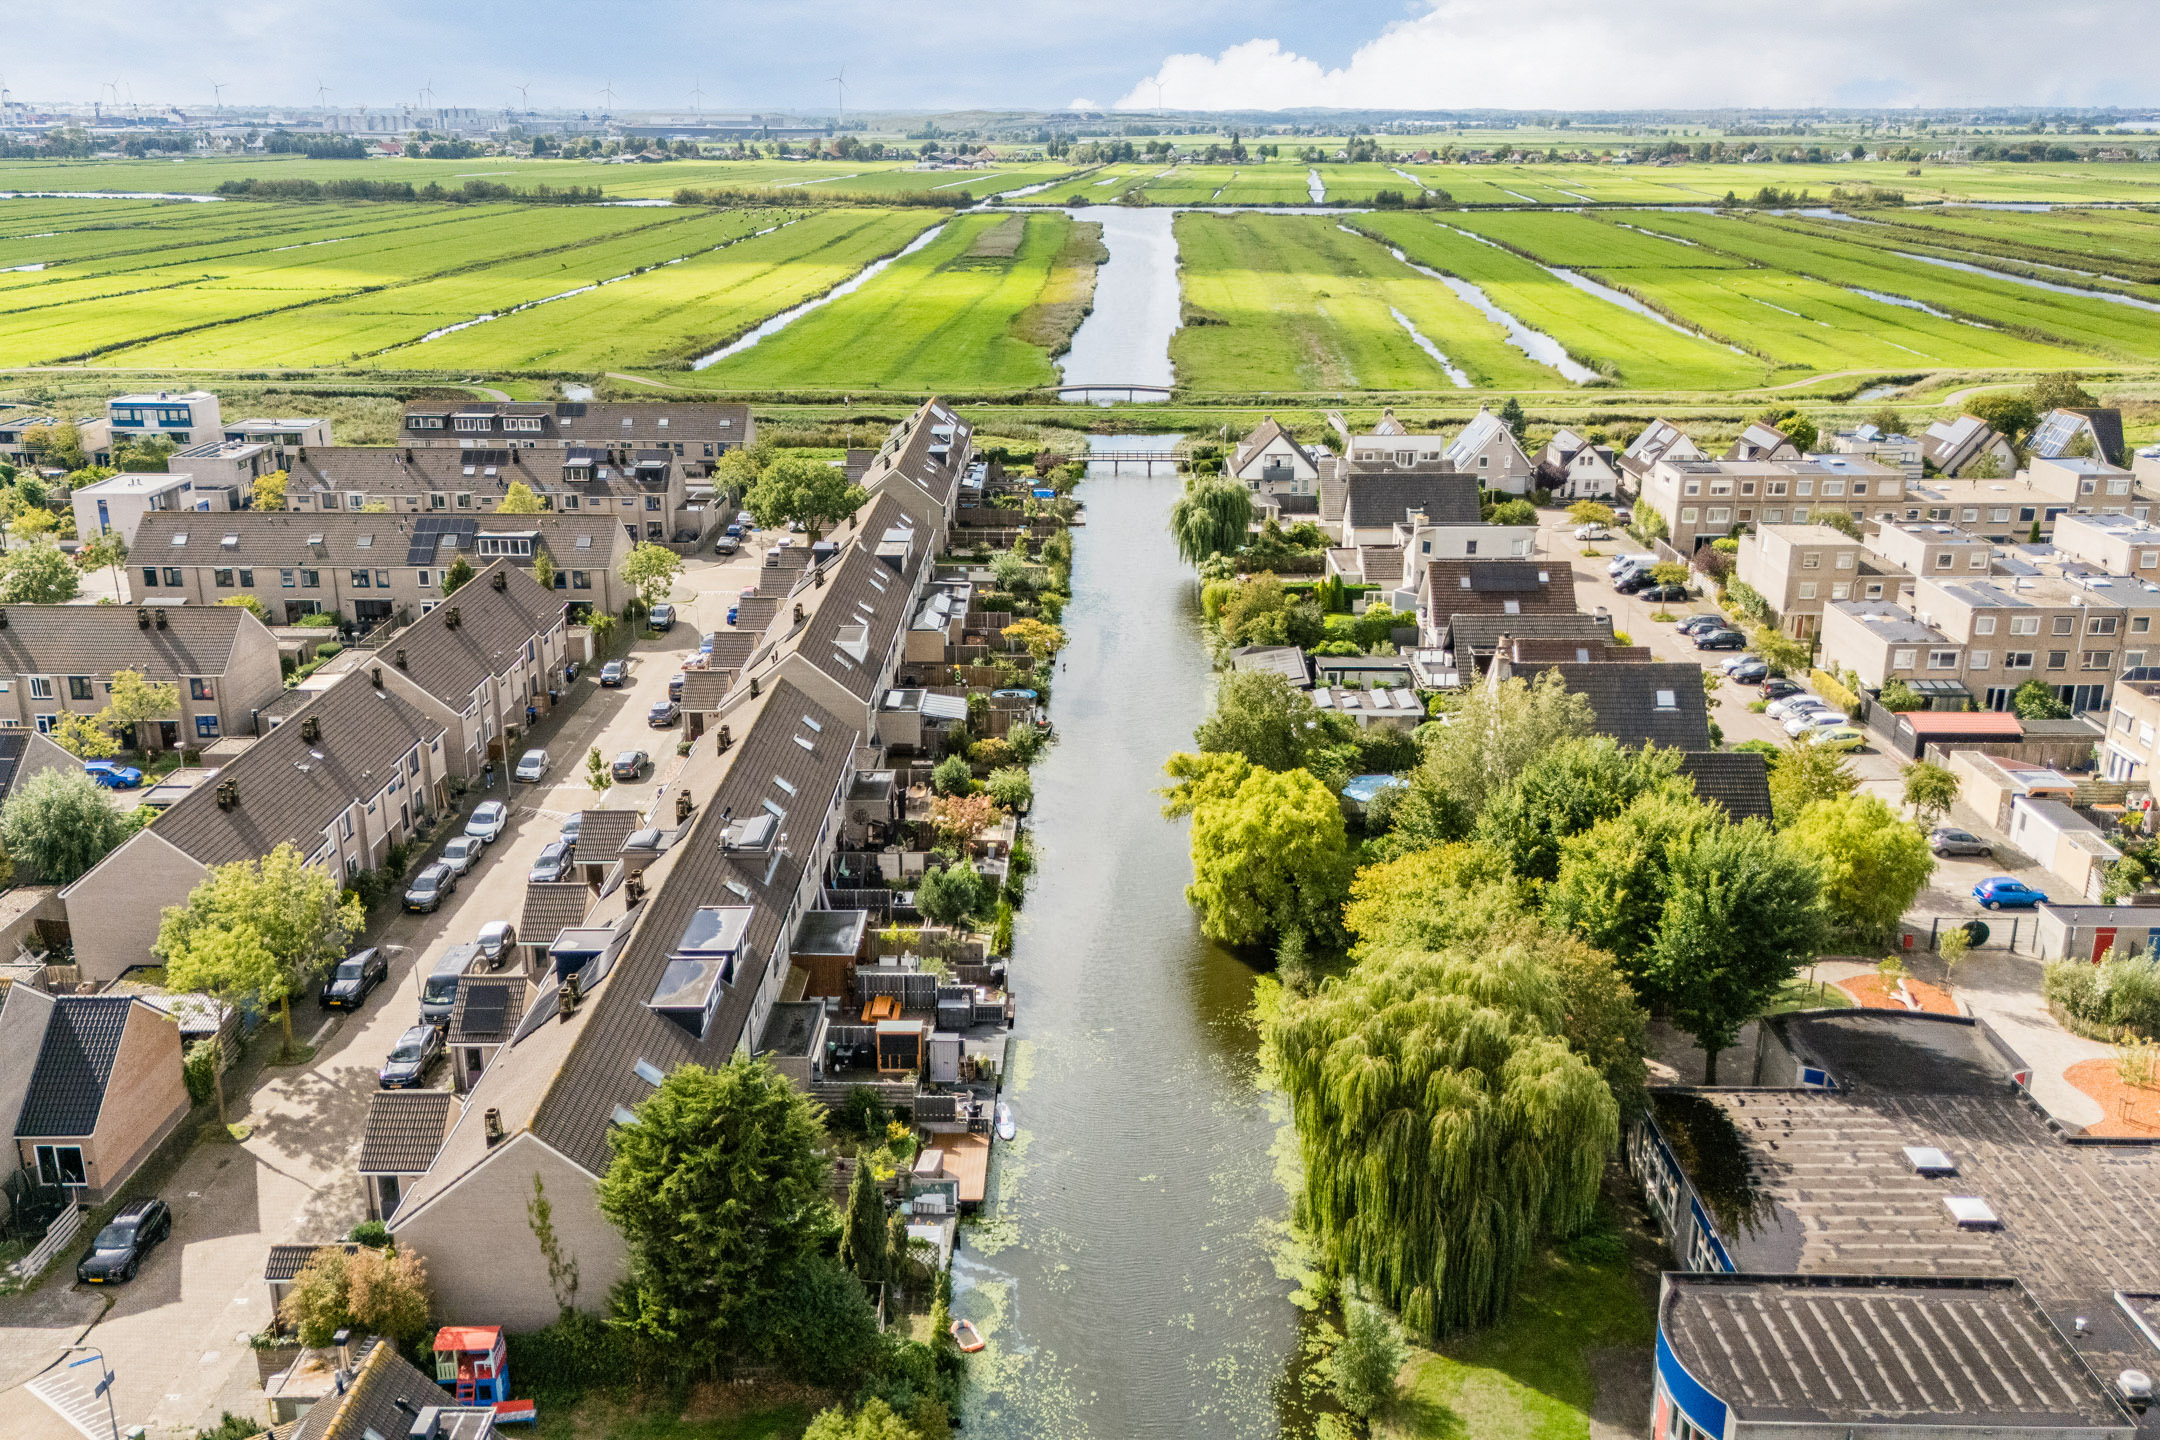
De woning ligt aan een rustige straat in de populaire en kindvriendelijke wijk Westerwatering. Een fijne woonomgeving met volop voorzieningen binnen handbereik!
Het gezellige centrum van Zaandam, met een breed aanbod aan winkels, supermarkten, restaurants en cafés, ligt op slechts 10 minuten fietsen. Voor de dagelijkse boodschappen hoef je zelfs nog minder ver: op ongeveer 5 minuten lopen vind je een uitgebreid buurtwinkelcentrum. Ook diverse basis- en middelbare scholen bevinden zich in de directe omgeving.
Het NS-station van Zaandam is binnen circa 10 minuten fietsen bereikbaar. Vanaf hier sta je met de trein in ongeveer 12 minuten op Amsterdam Centraal. Ook met de auto zit je hier gunstig: de uitvalswegen A8, A10 en A7 zijn vlot bereikbaar.
Indeling van de woning
Begane grond
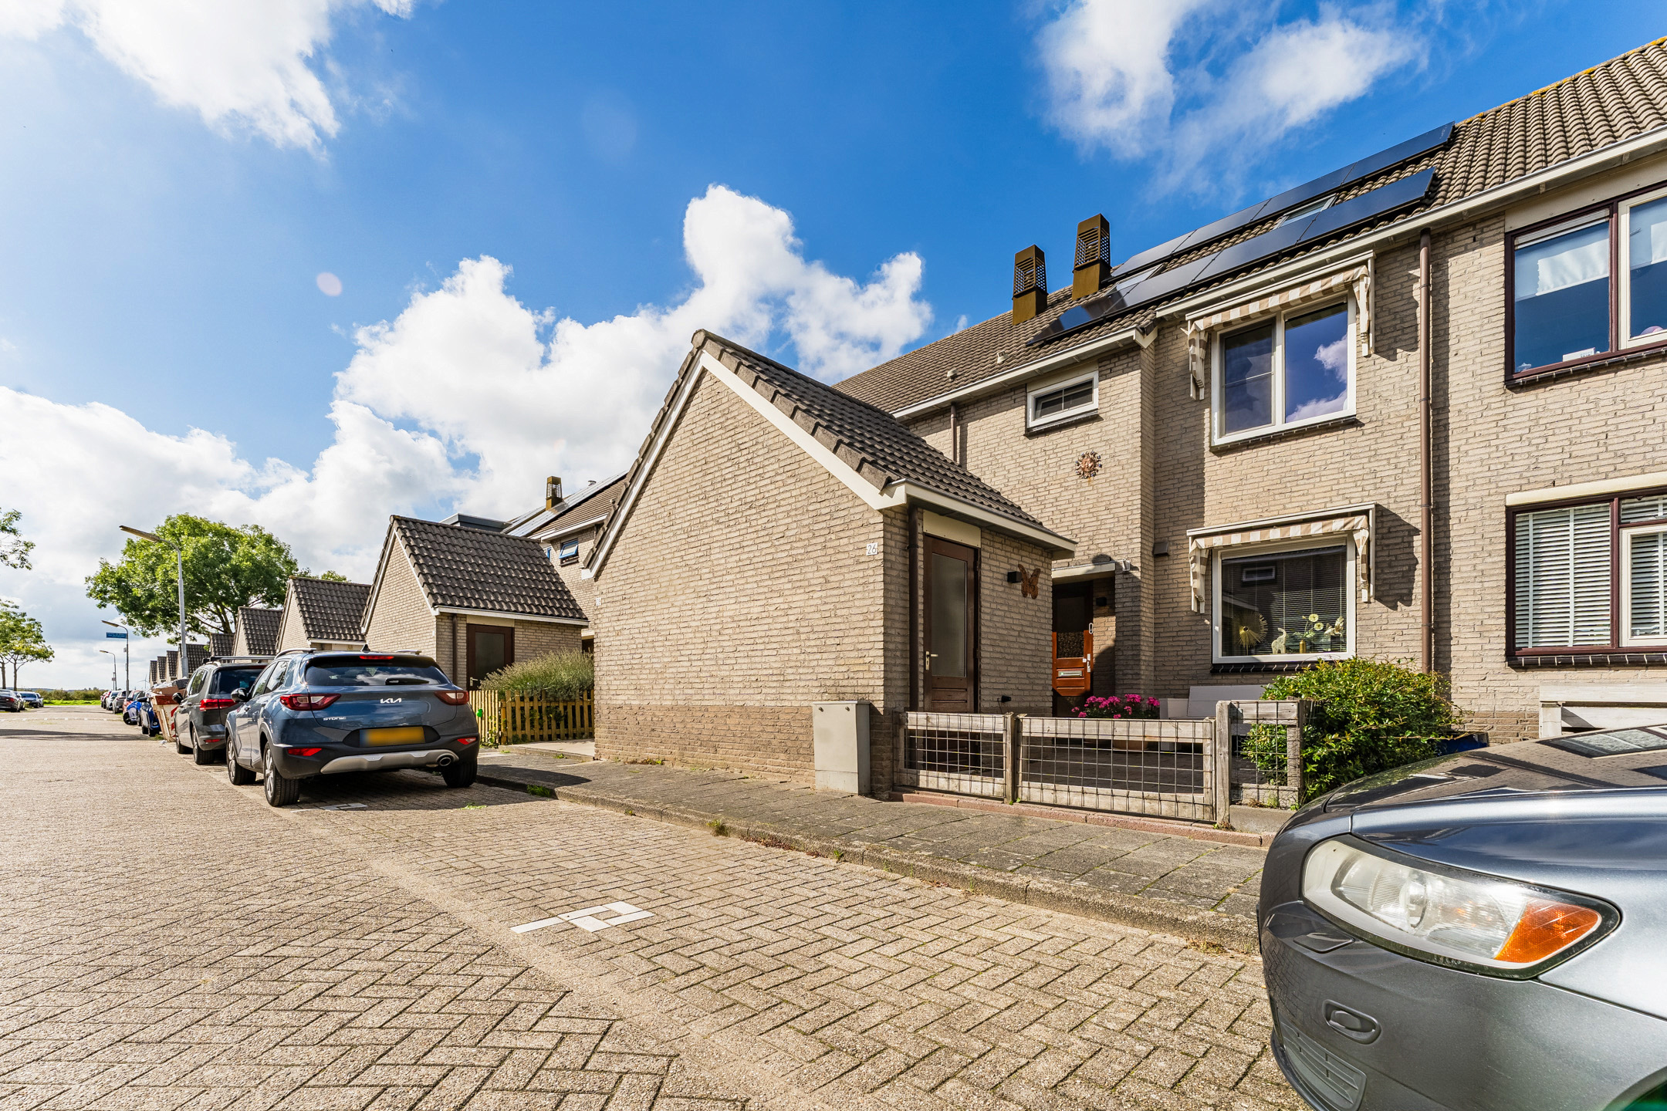
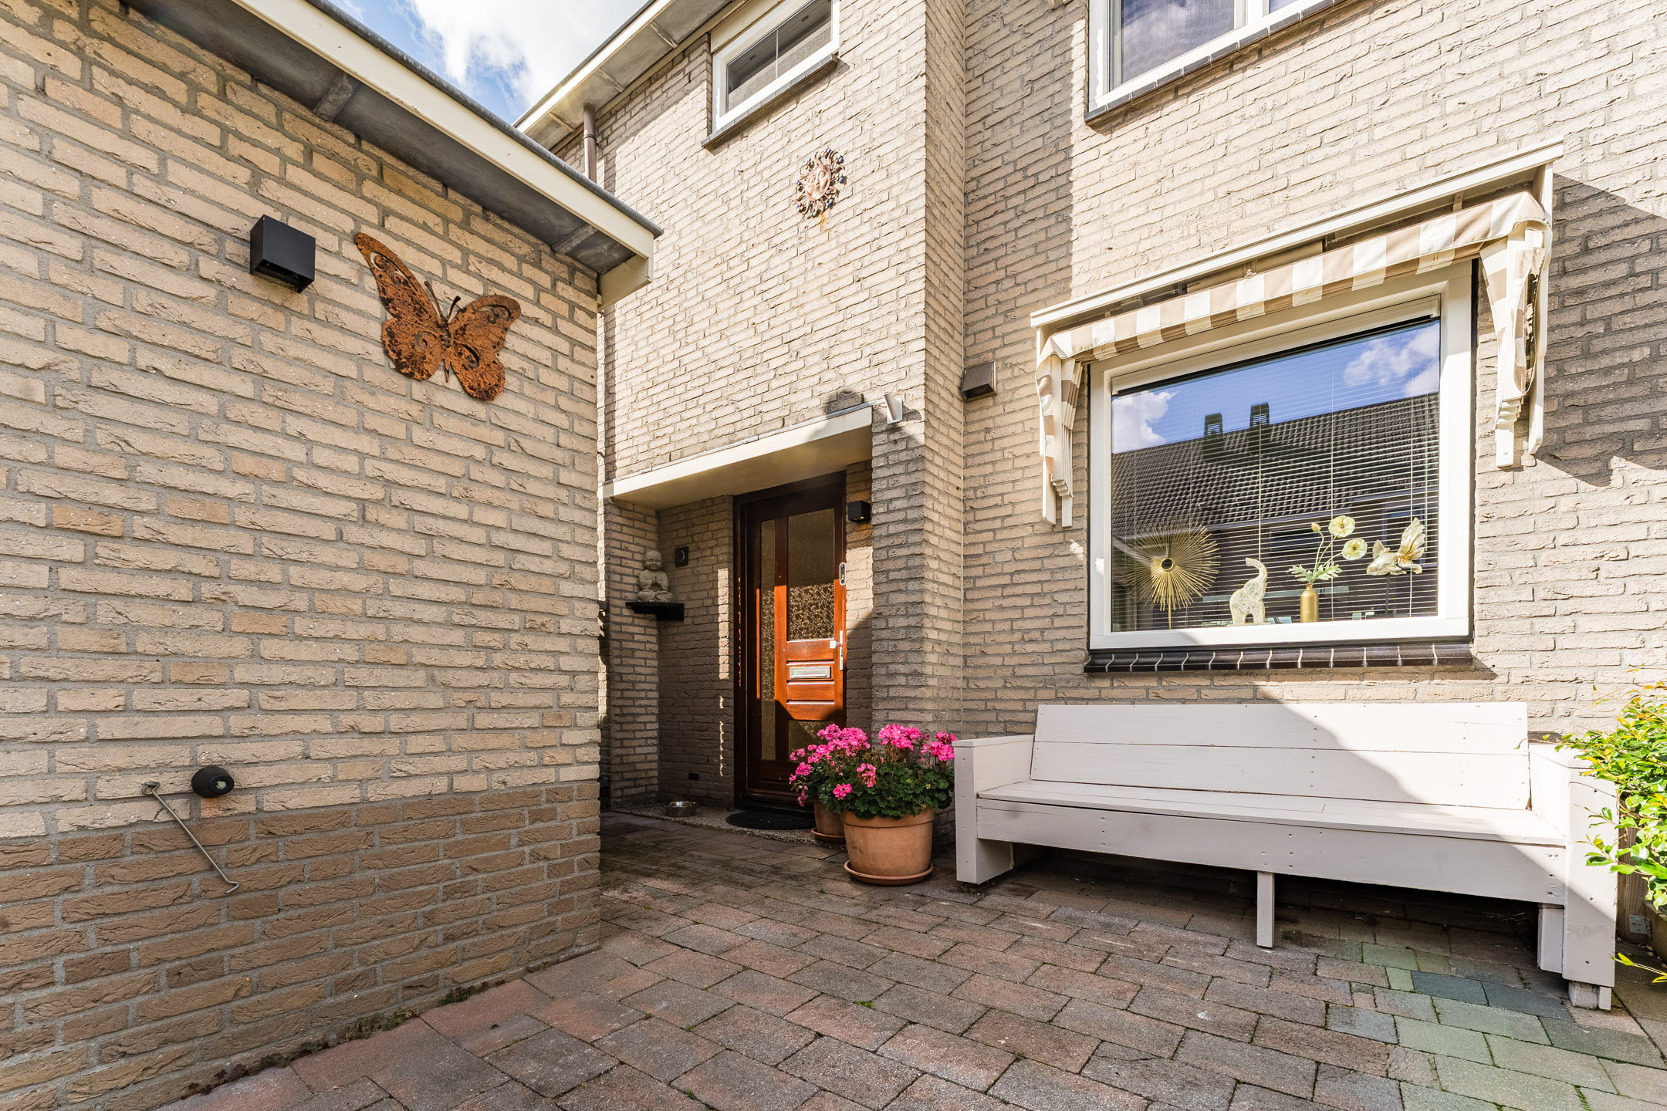
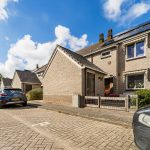
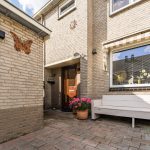
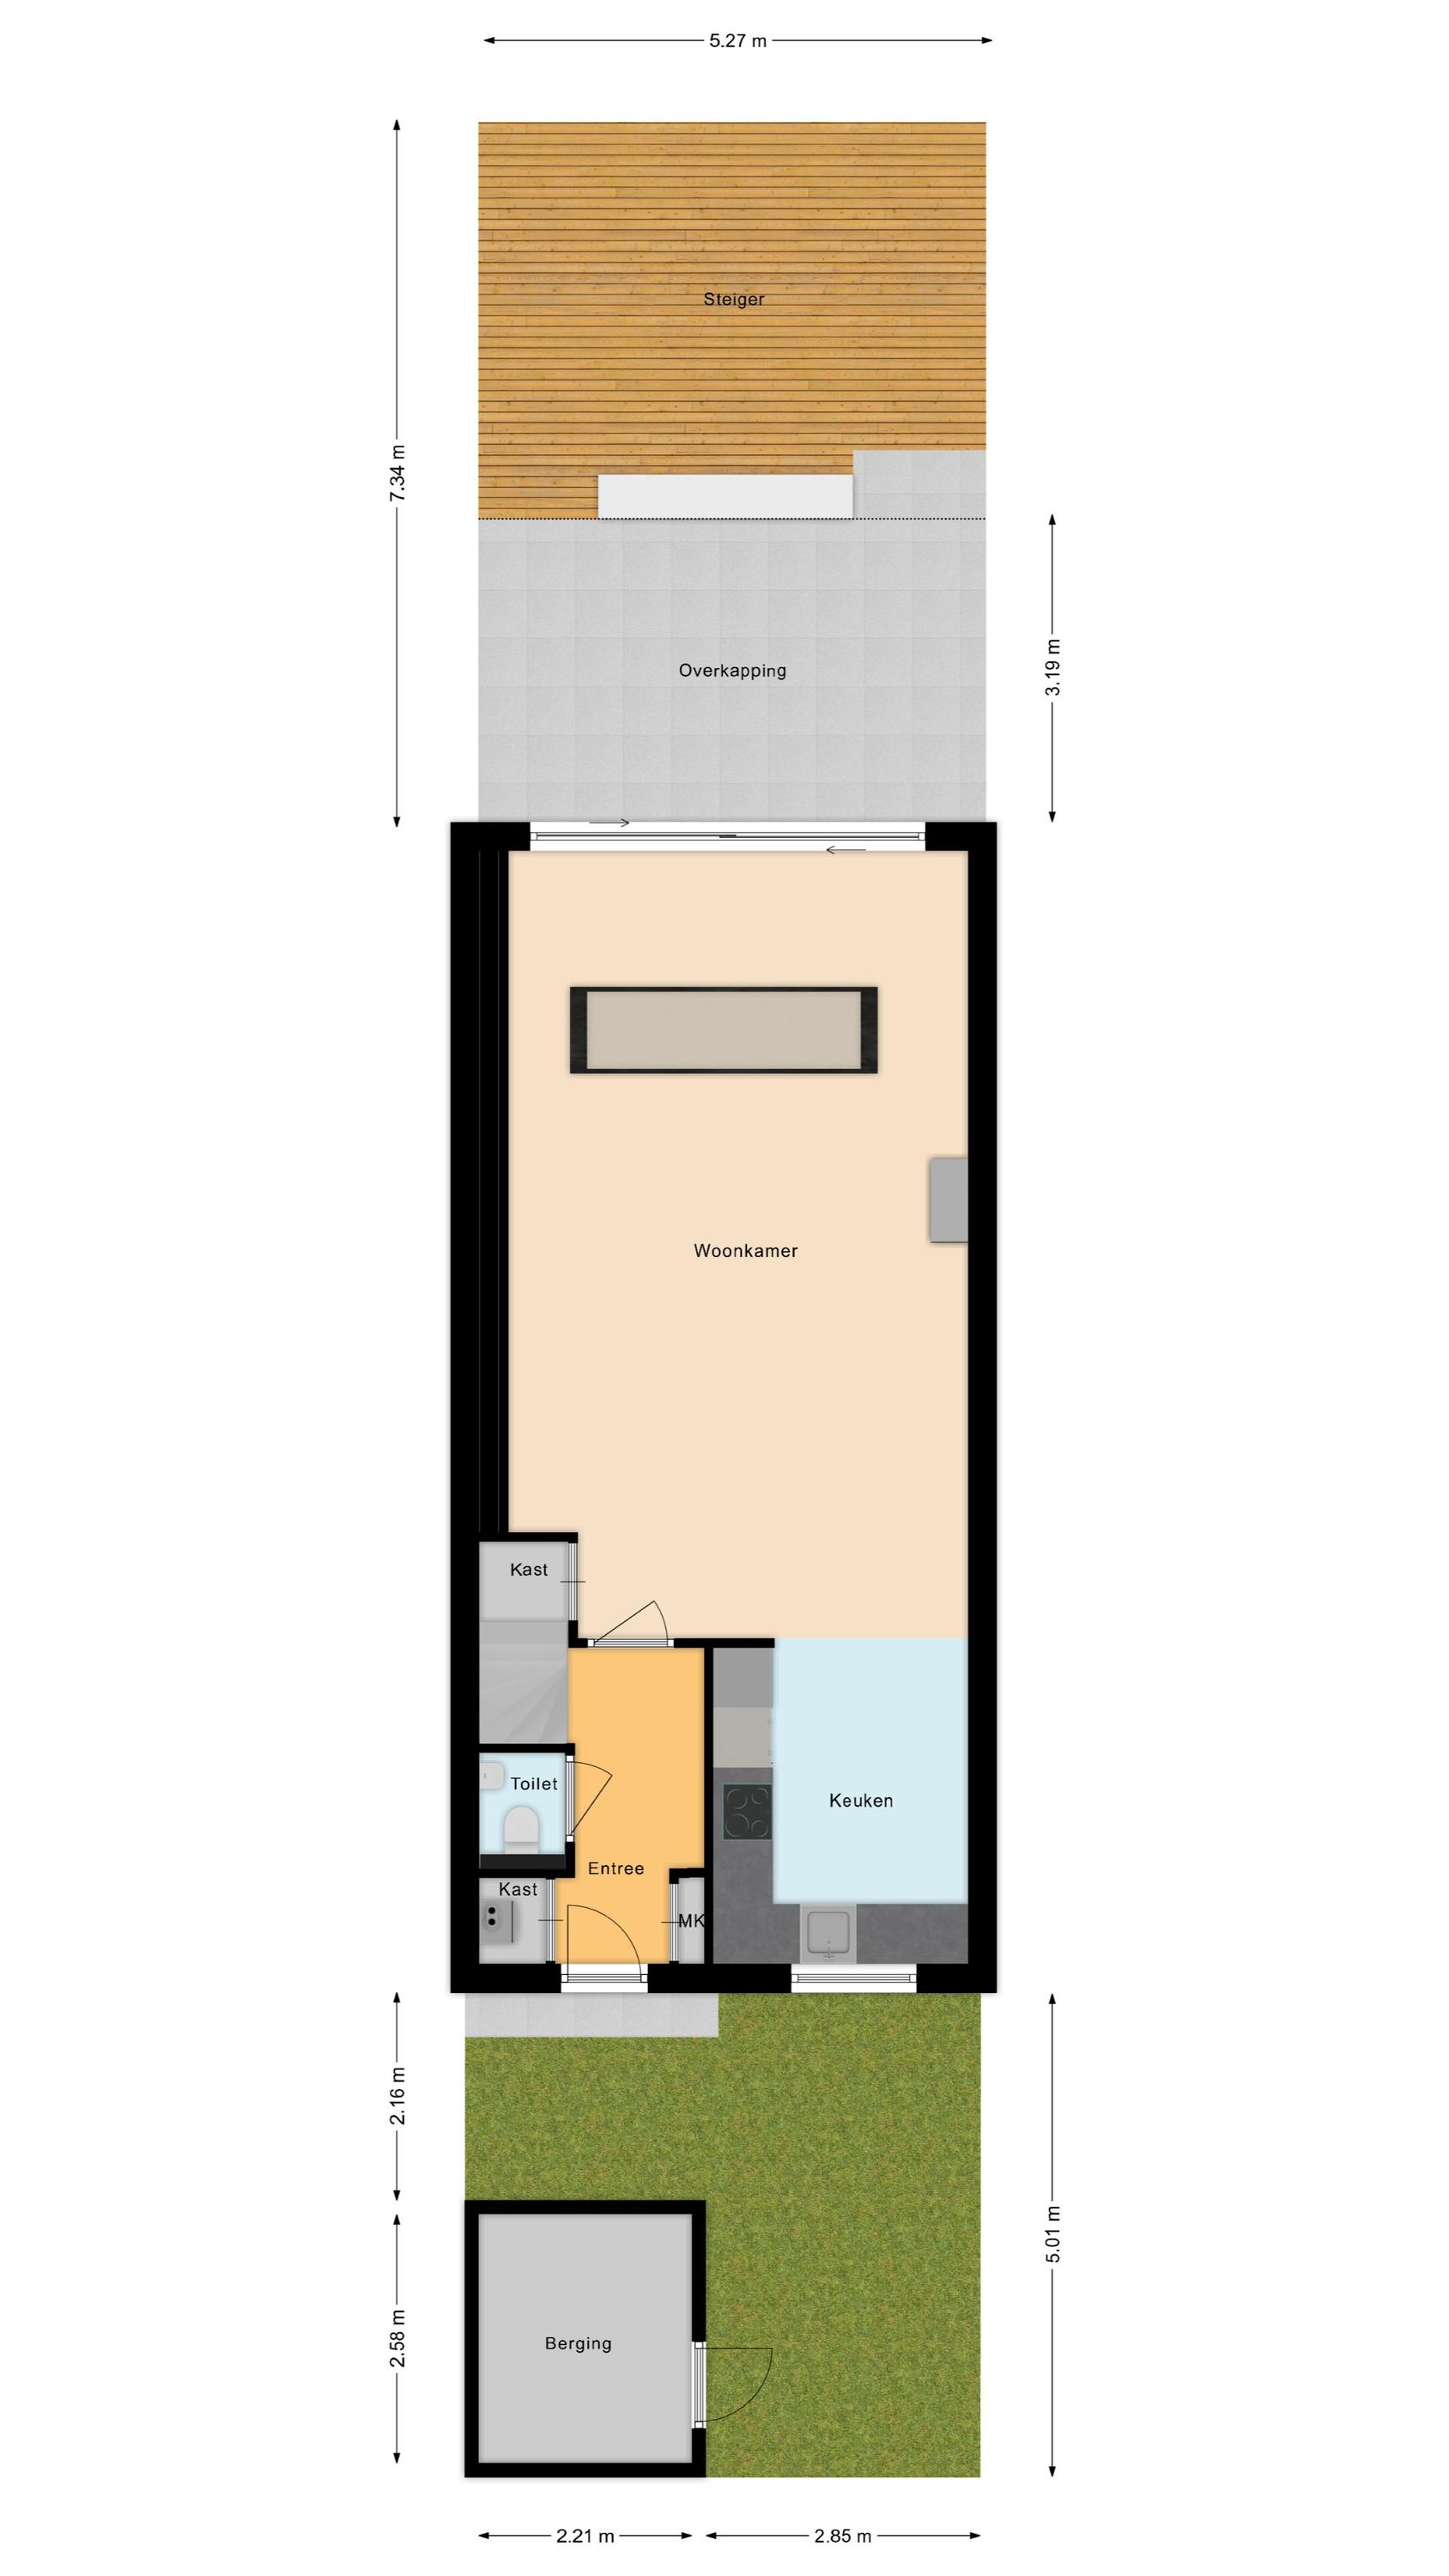
Via de ruime voortuin, waar zich ook een handige stenen berging bevindt, bereik je de voordeur van de woning.
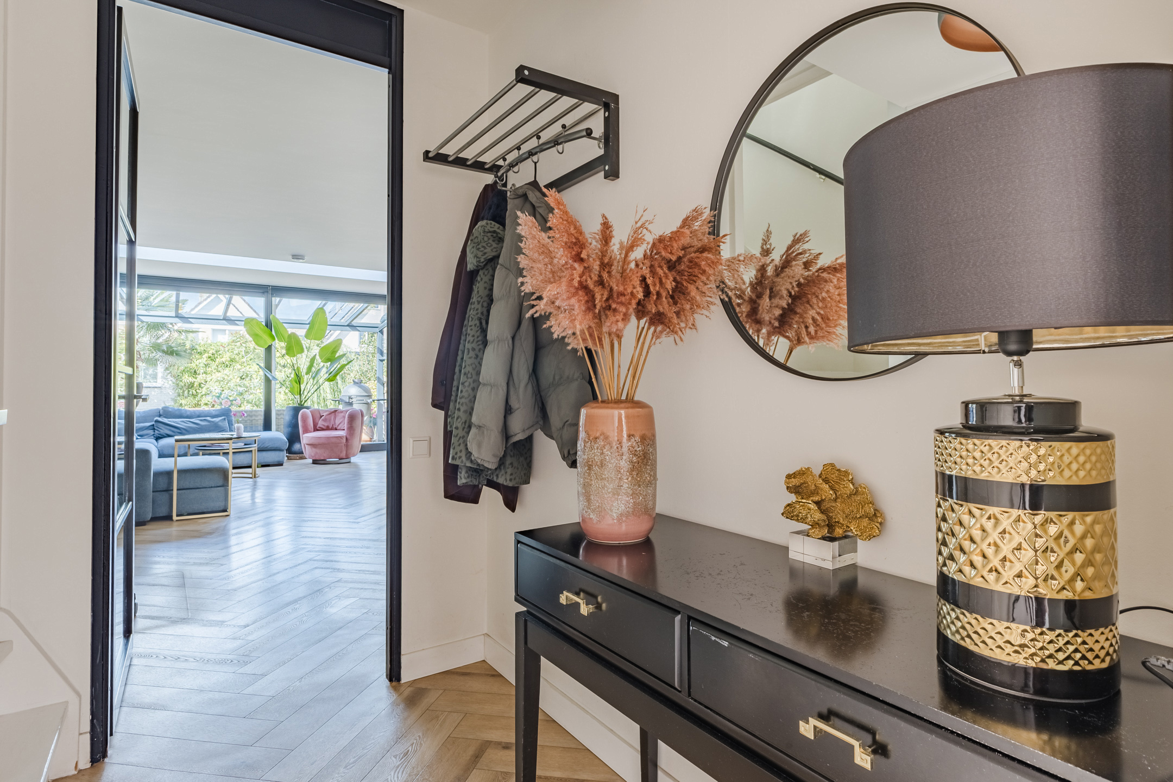
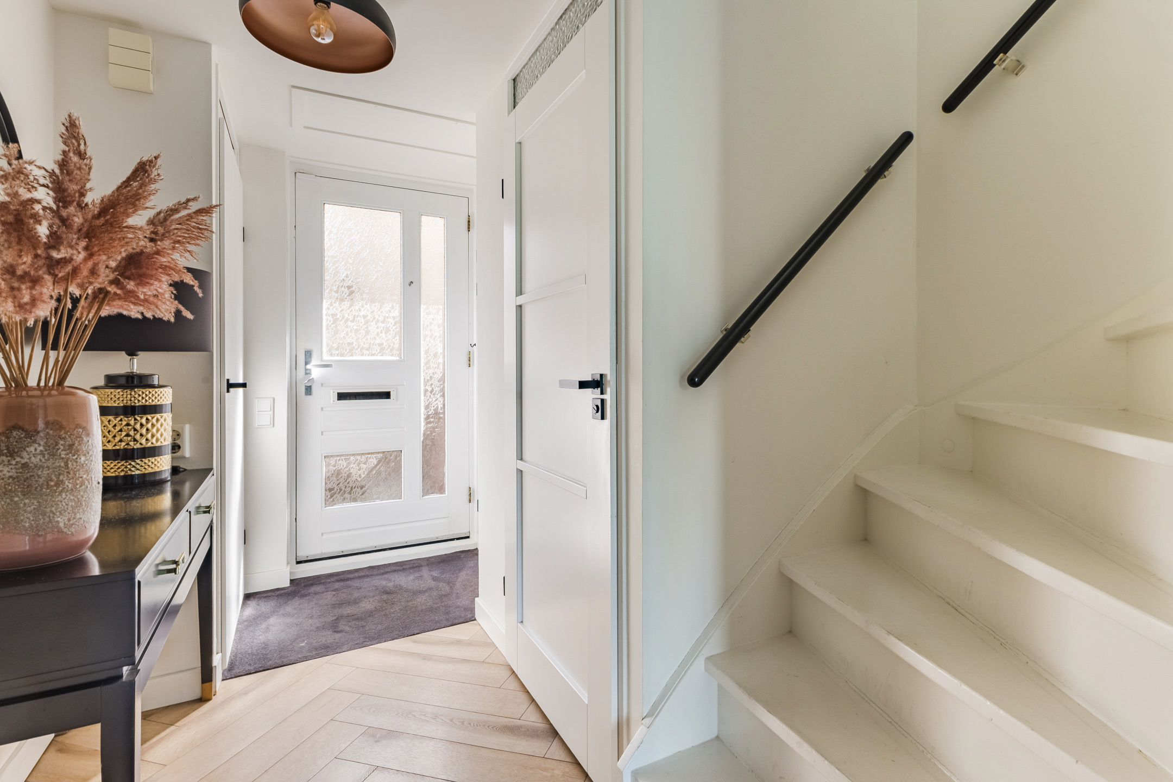
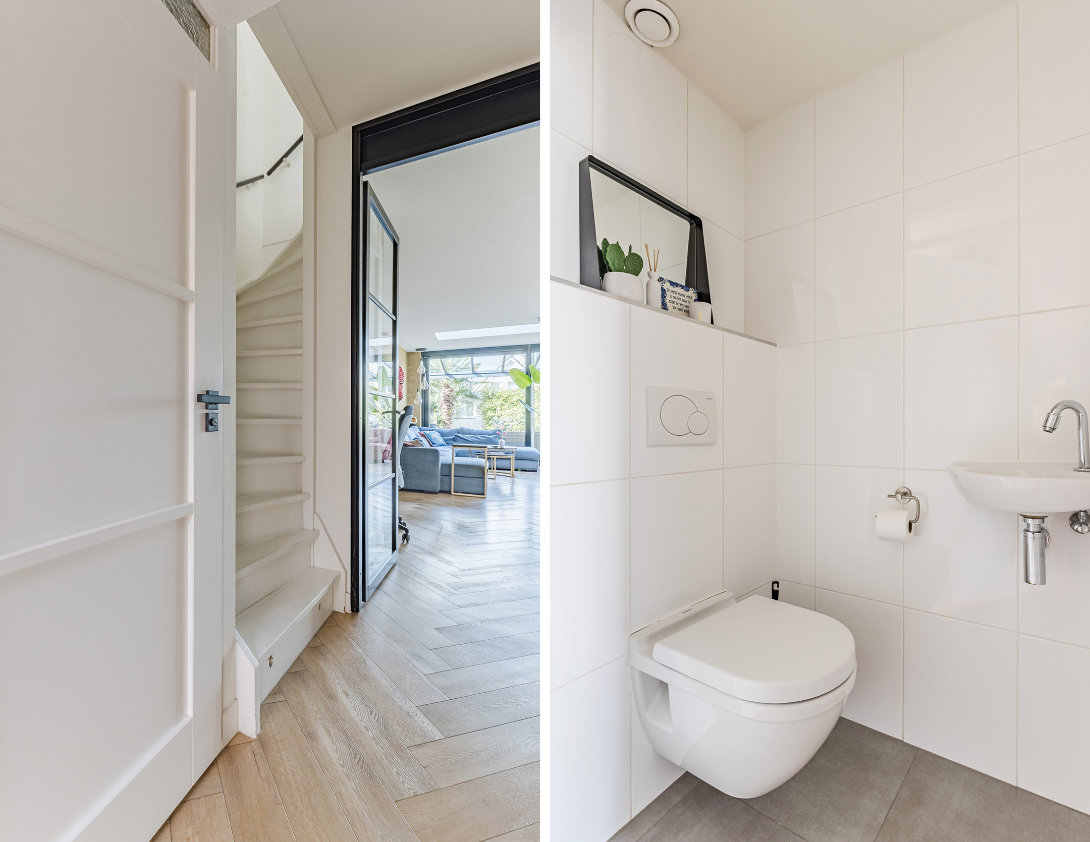
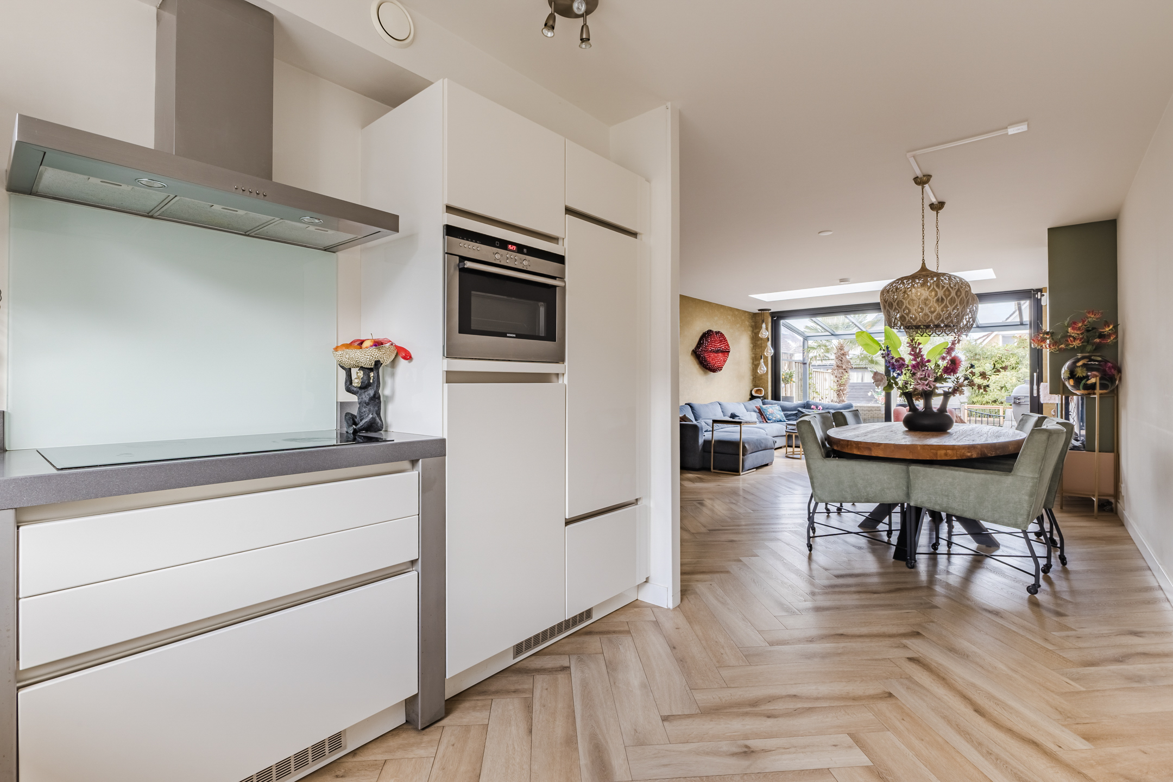
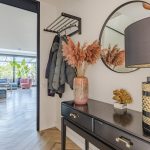
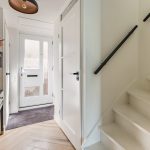
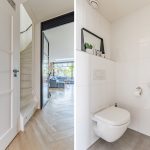
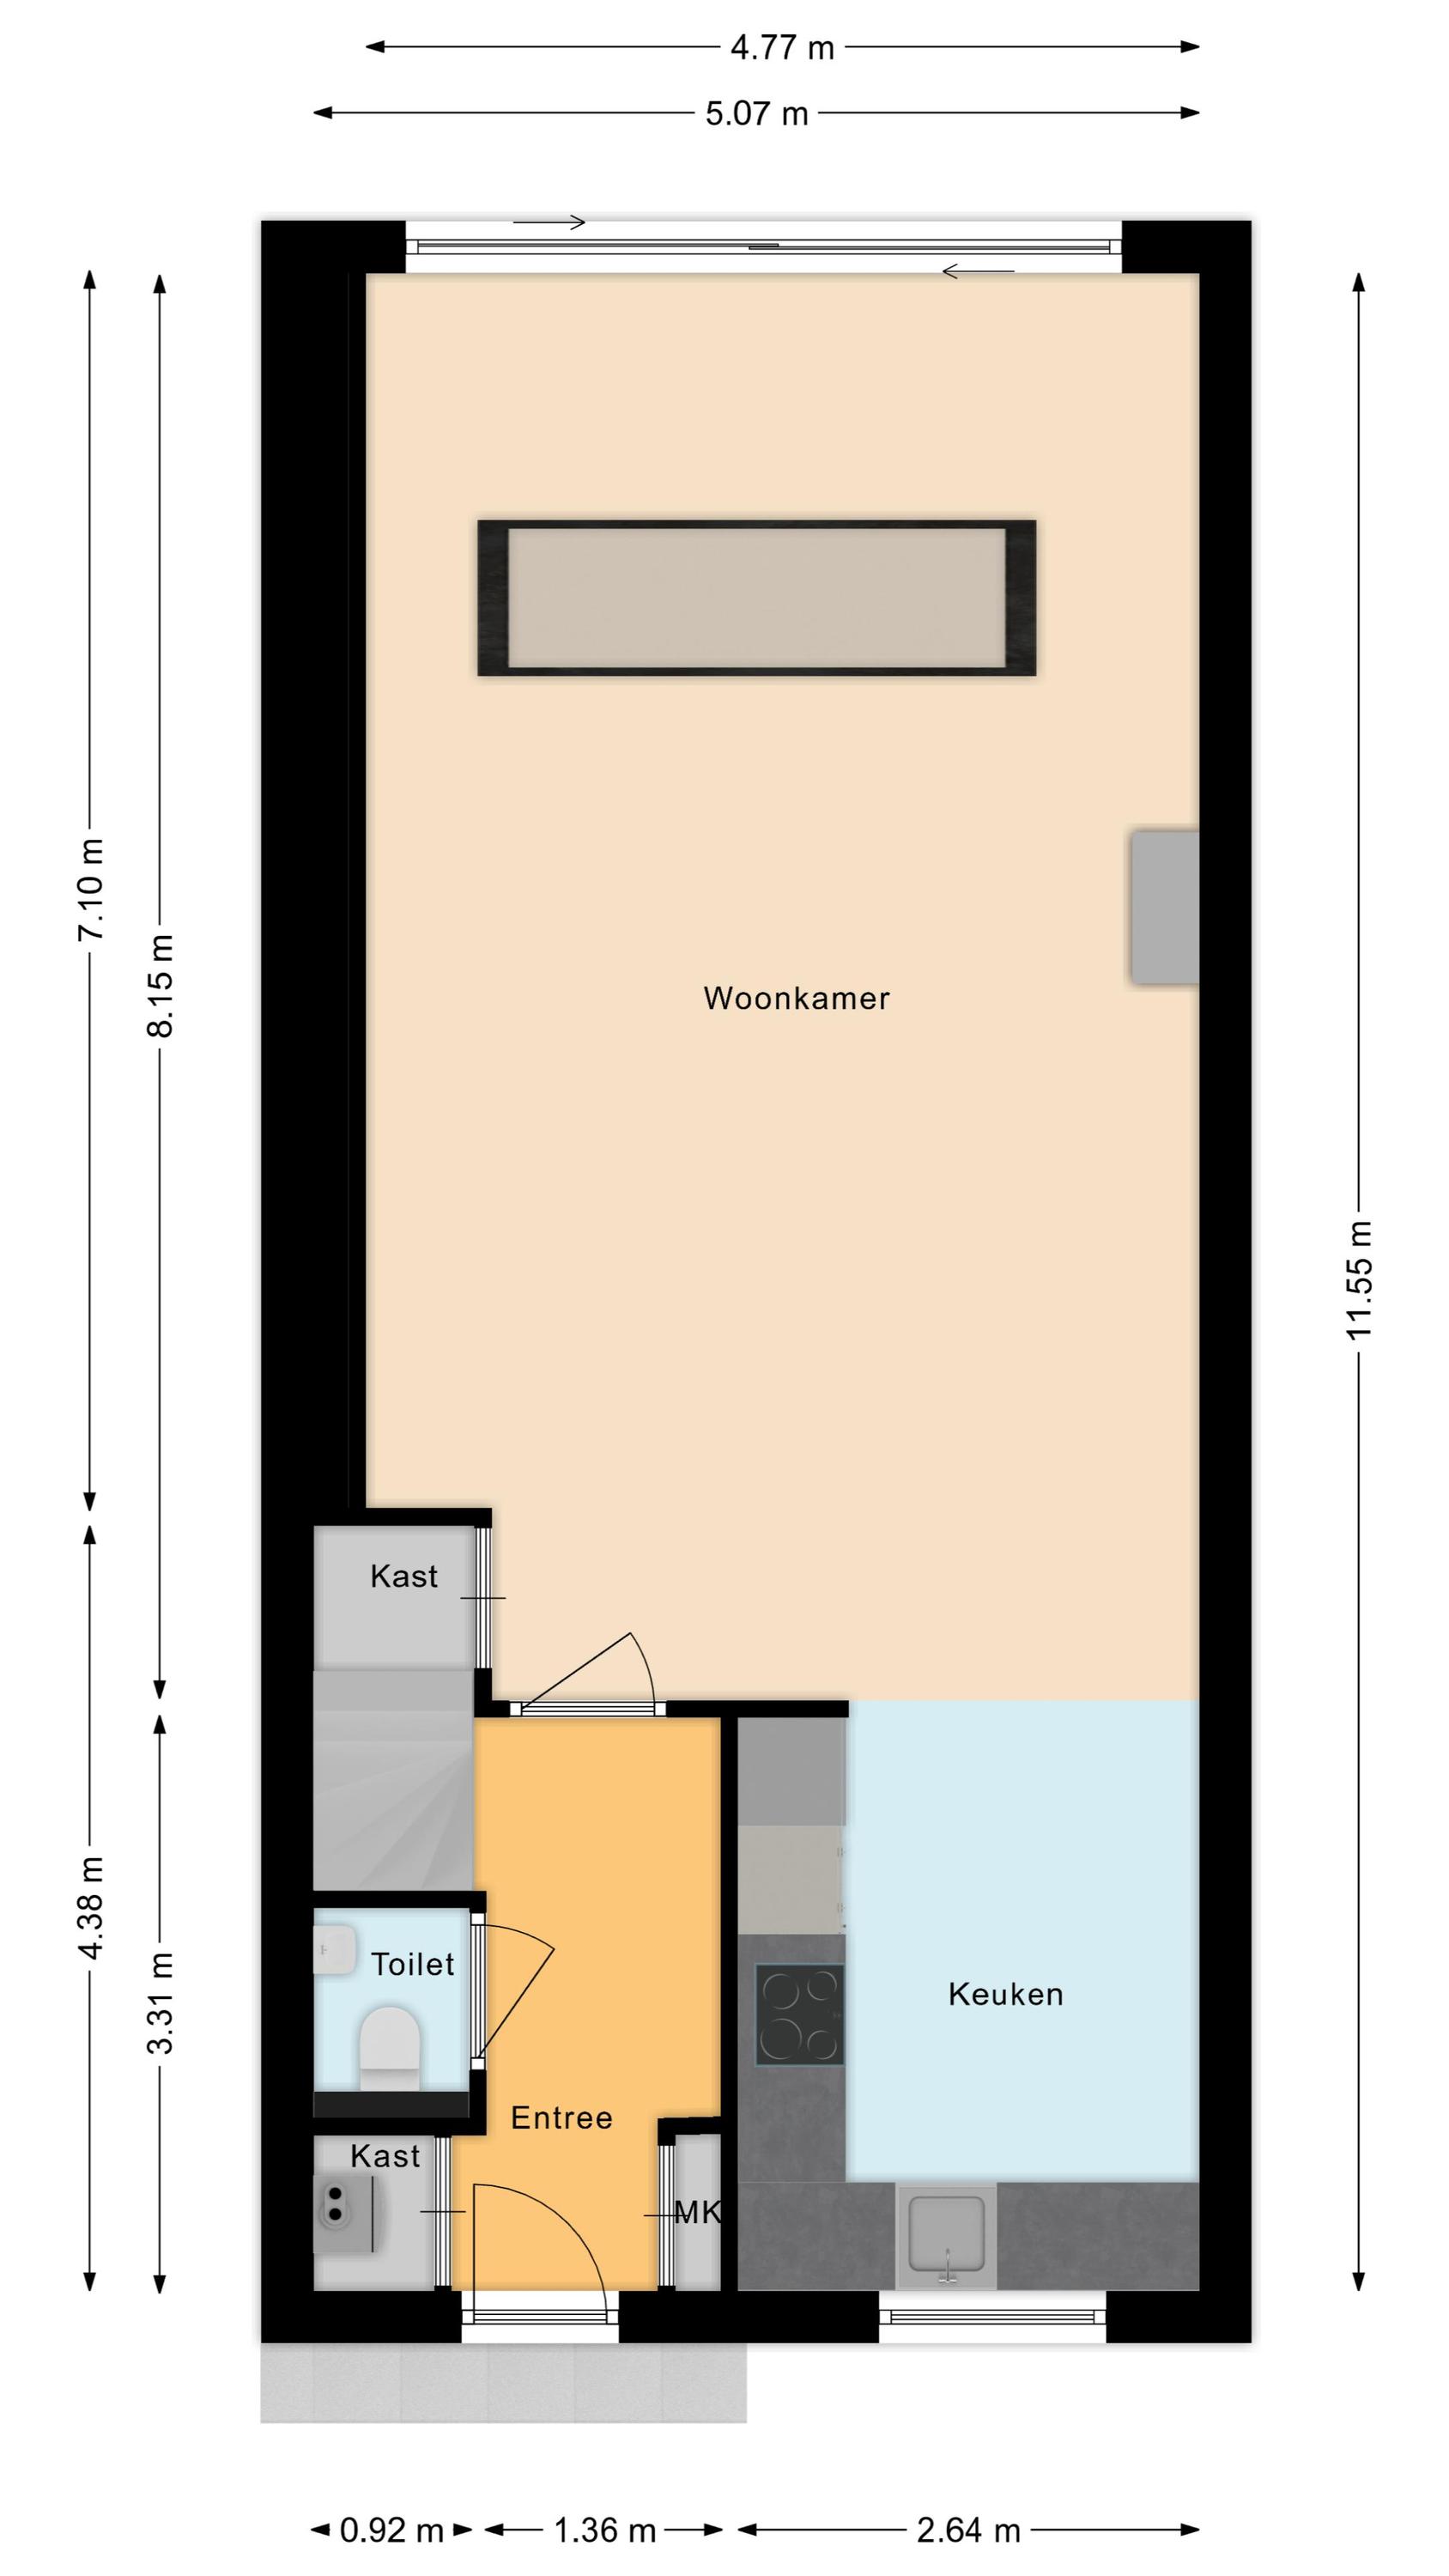
Je komt binnen in de entreehal met garderobe, meterkast, gastentoilet met fonteintje en de trap naar de eerste verdieping. Vanuit de hal stap je door naar de woonkamer met open keuken.
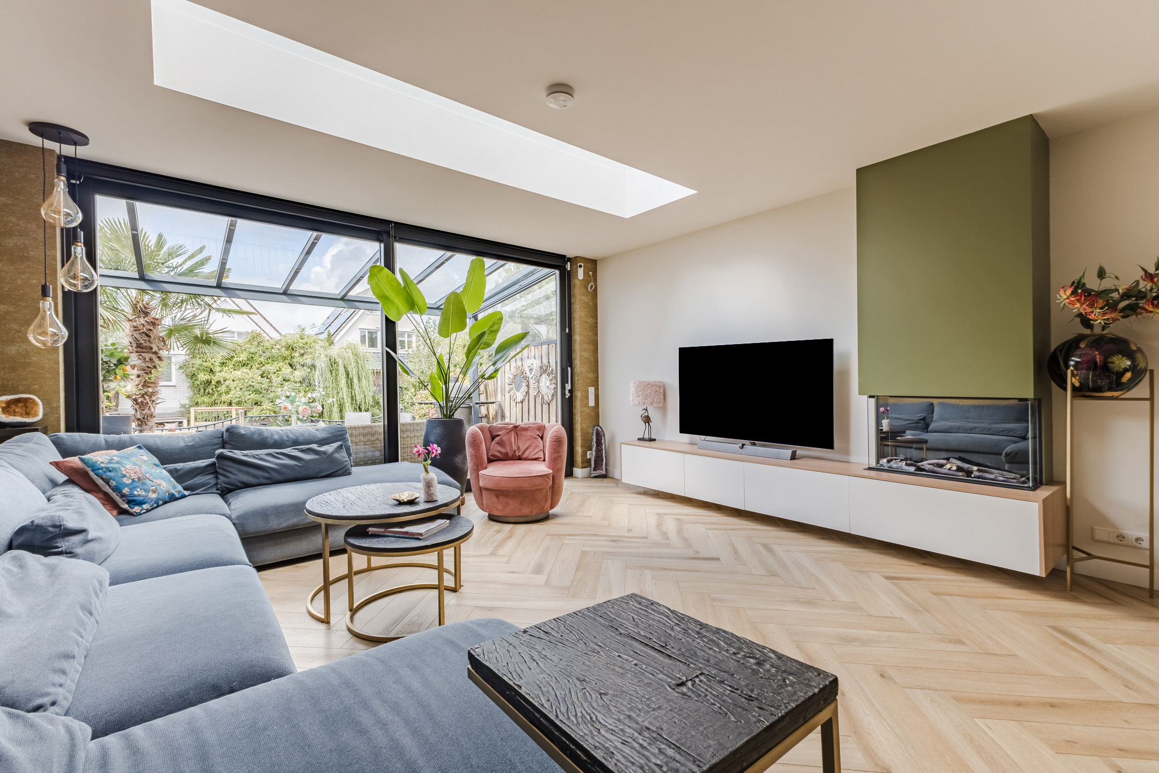
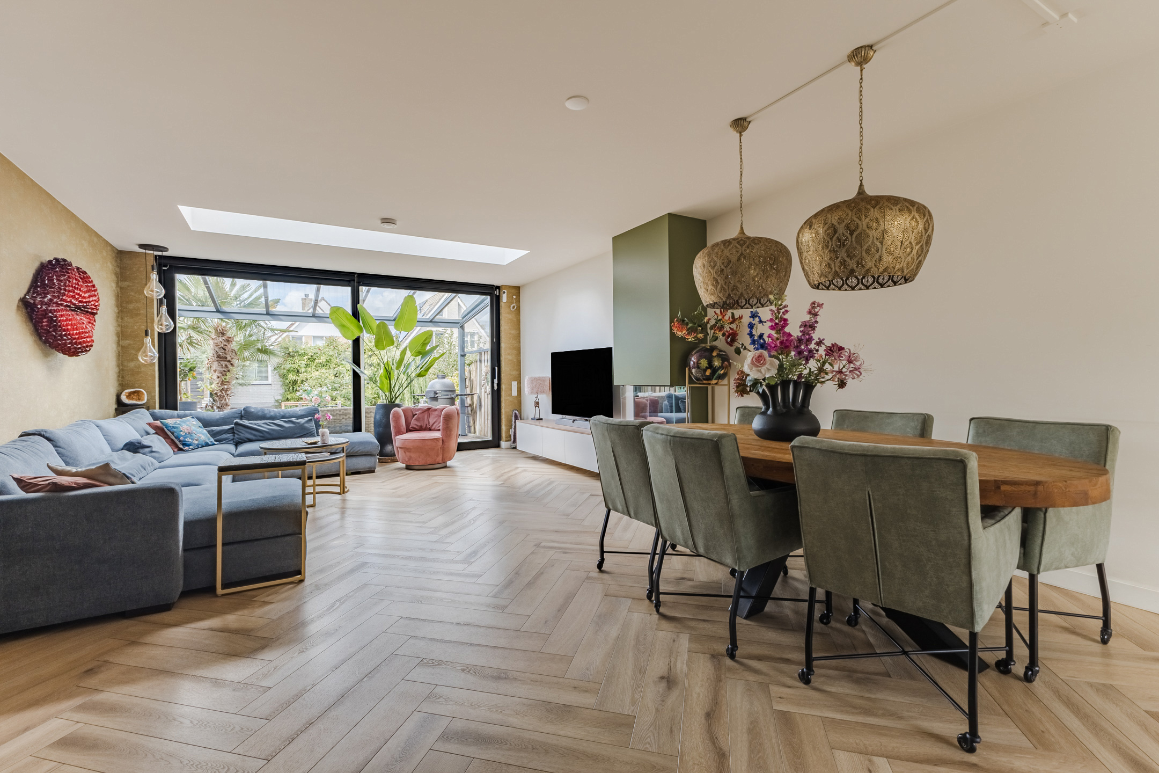
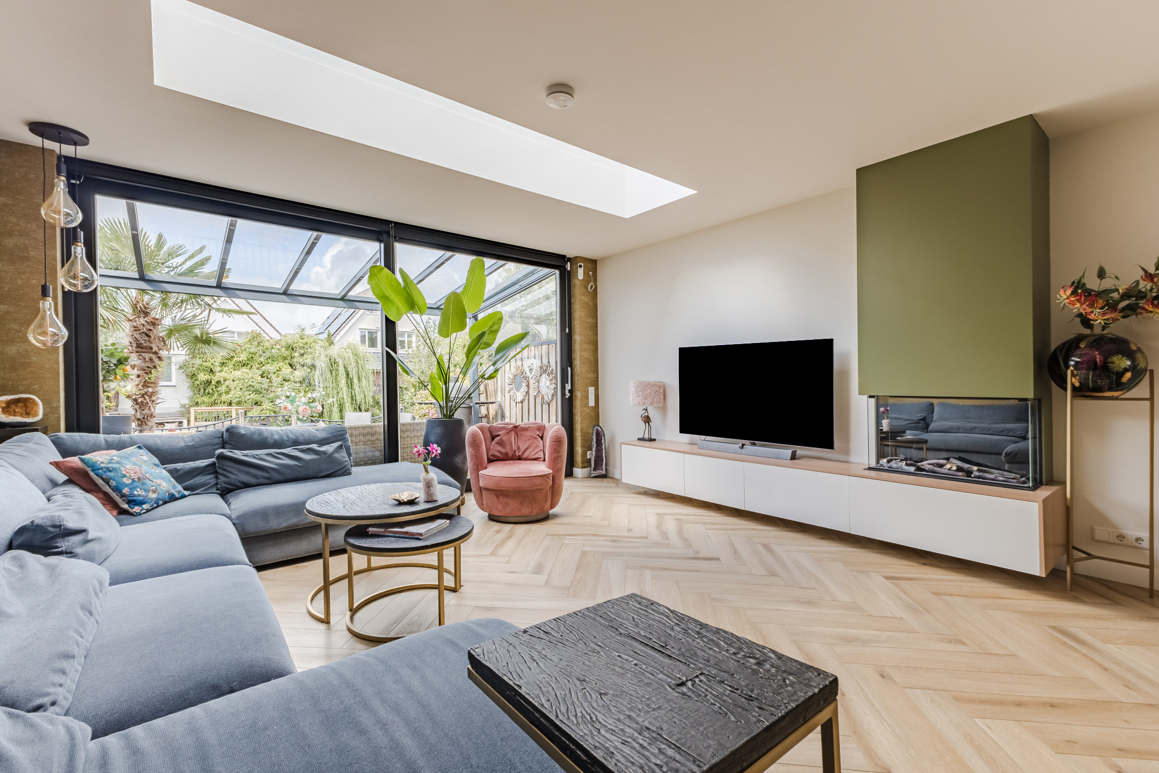
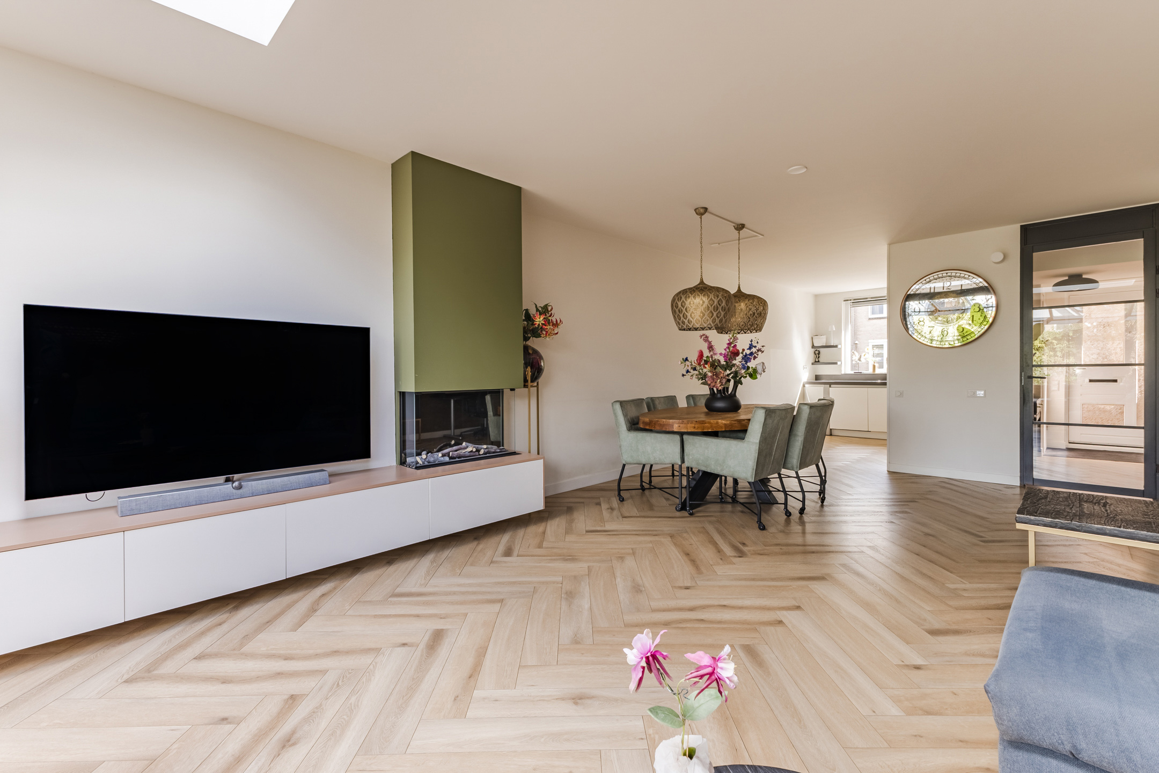
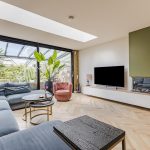
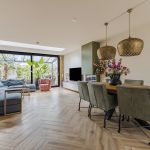
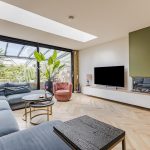
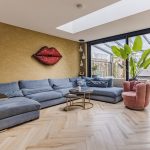
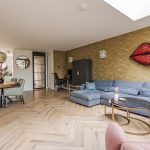
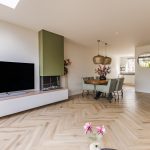
De lichte woonkamer is heerlijk tuingericht en dankzij de uitbouw verrassend ruim en is volledig voorzien van vloerverwarming. De grote raampartij en schuifpui zorgen voor veel natuurlijk licht en een fijne verbinding met de achtertuin. De lichtstraat in de uitbouw maakt het geheel extra licht en sfeervol.
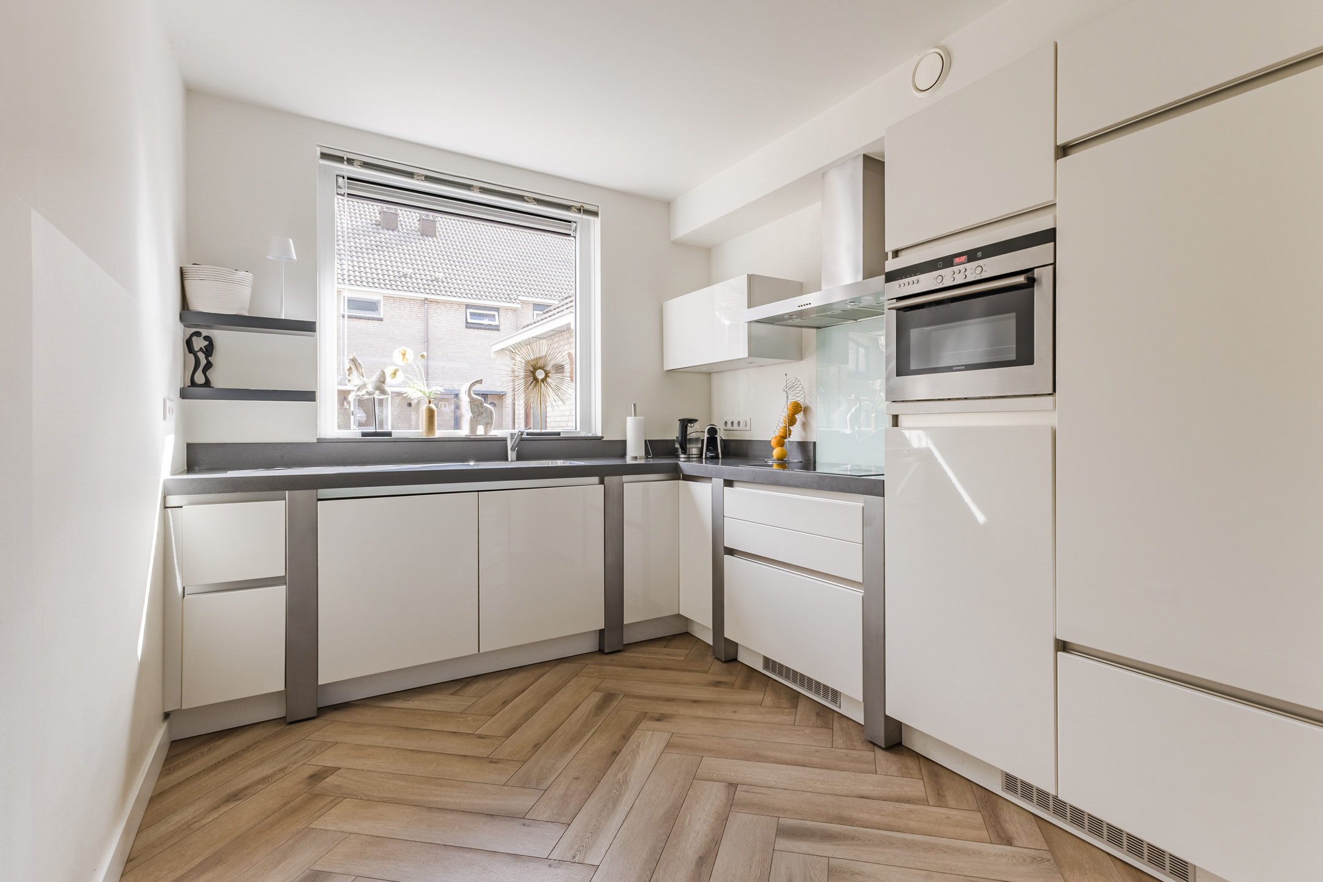
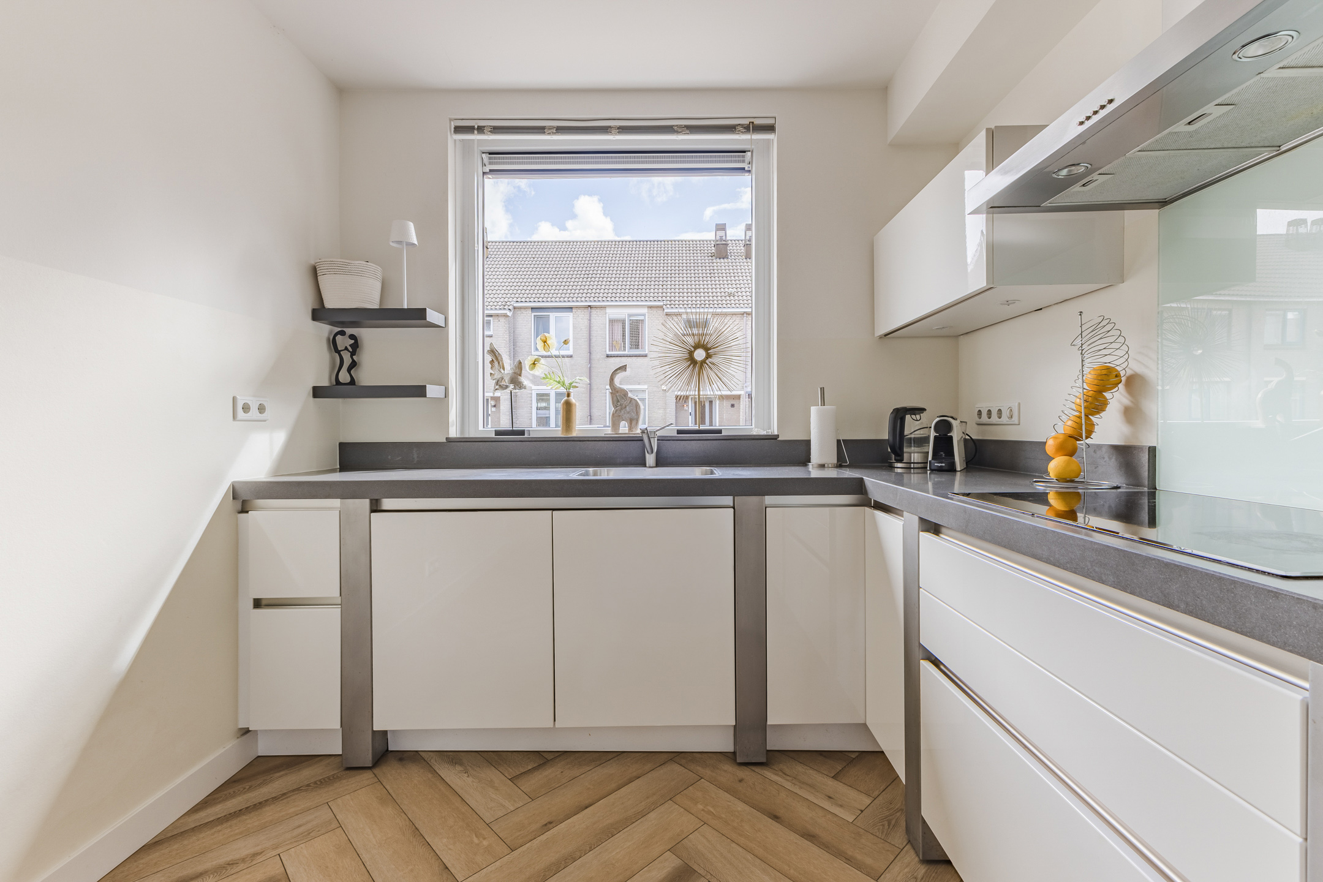
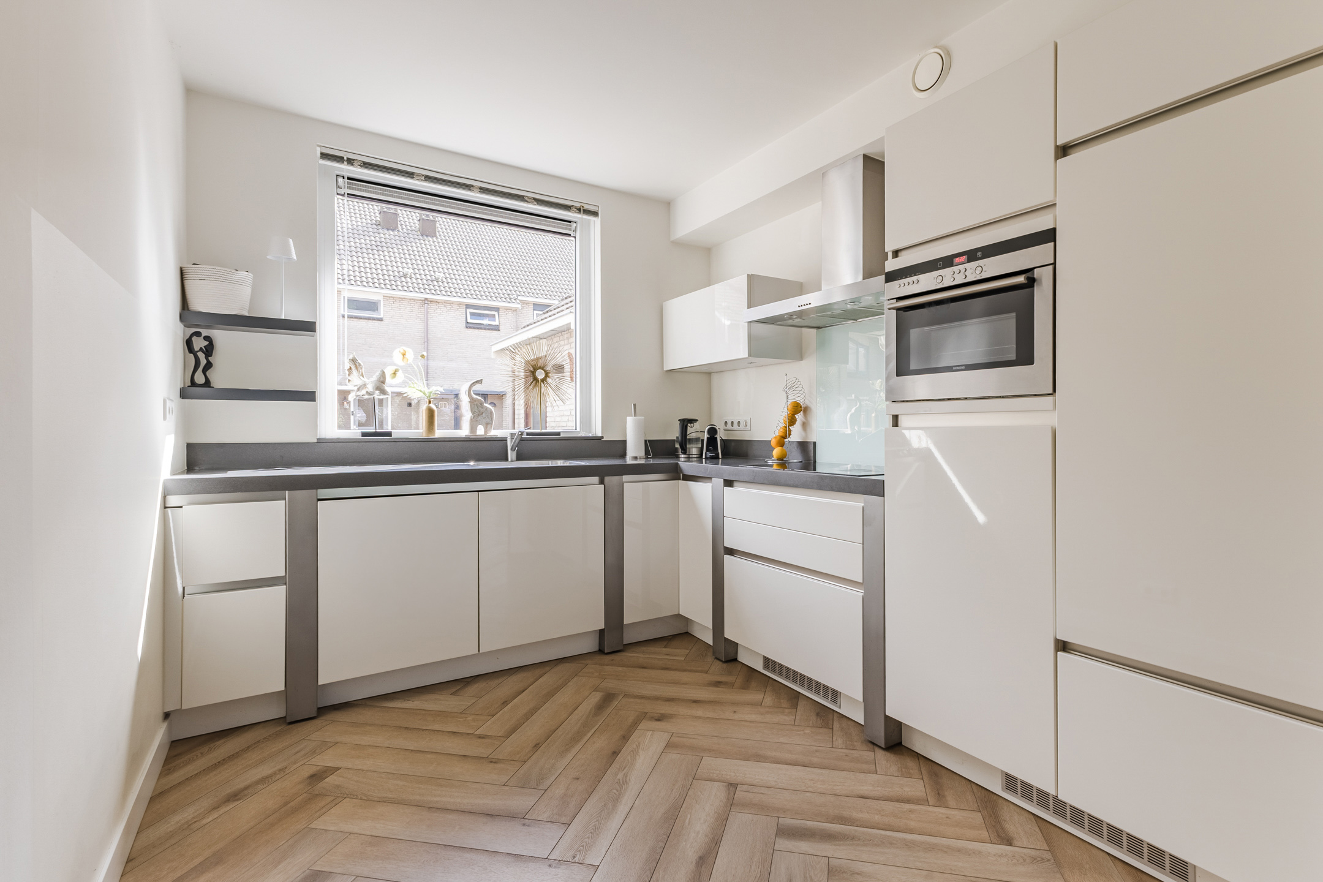
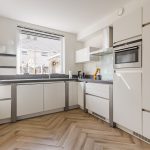
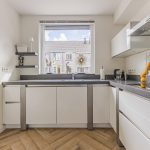
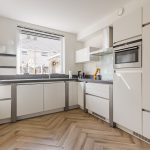
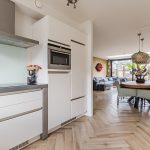
Aan de voorzijde van de woning bevindt zich de L-vormige keuken. Deze is praktisch ingedeeld en compleet uitgerust met diverse inbouwapparatuur. De begane grond is afgewerkt met een fraaie PVC vloer in visgraatmotief, die zorgt voor een moderne en sfeervolle uitstraling.
De voorzijde van de woning is voorzien van zonwering, markiezen.
Eerste verdieping
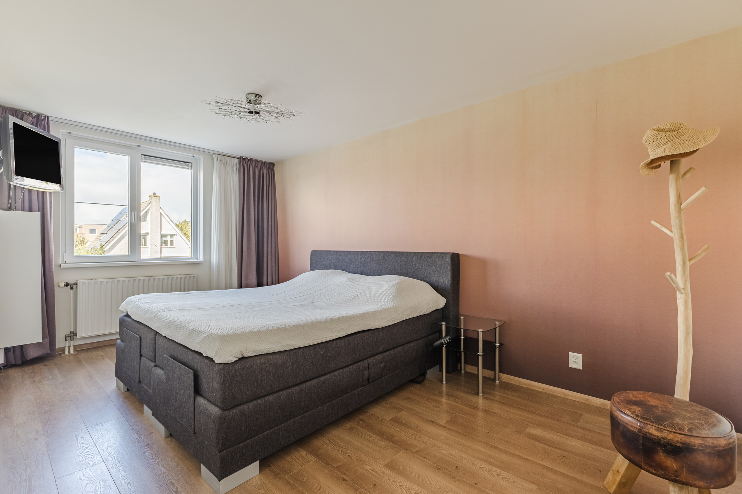
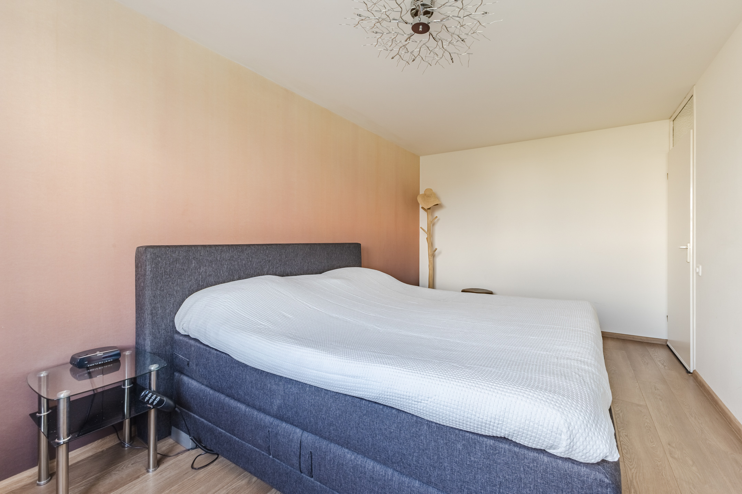
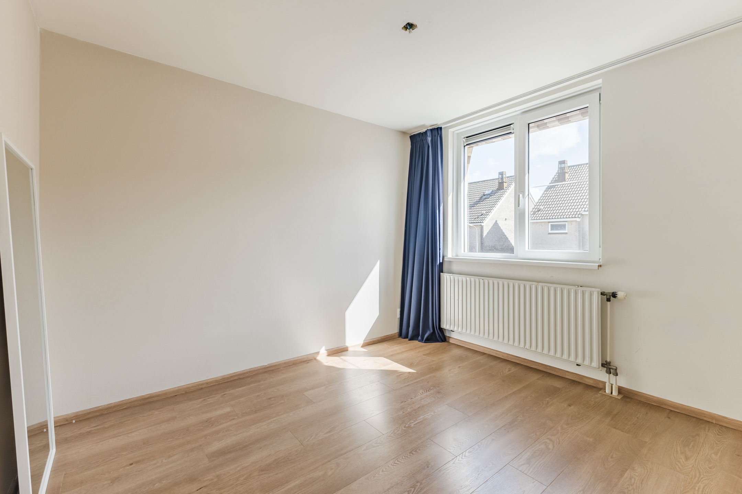
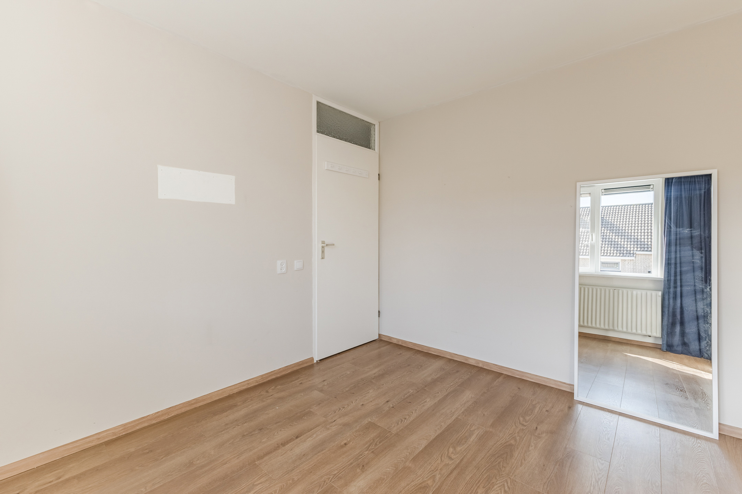
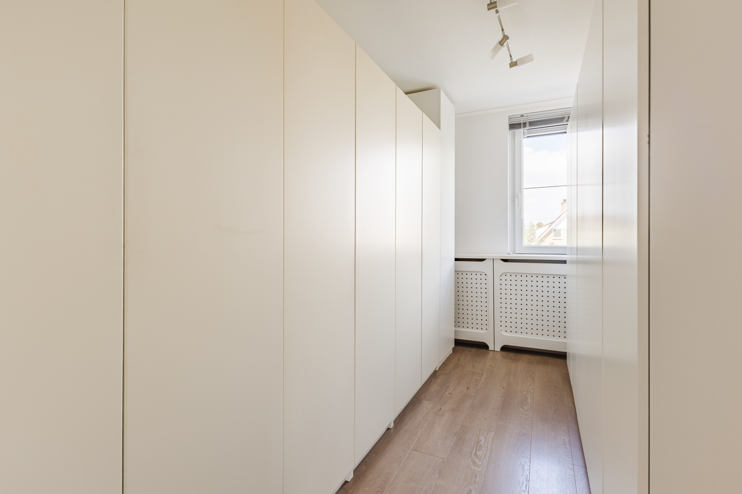
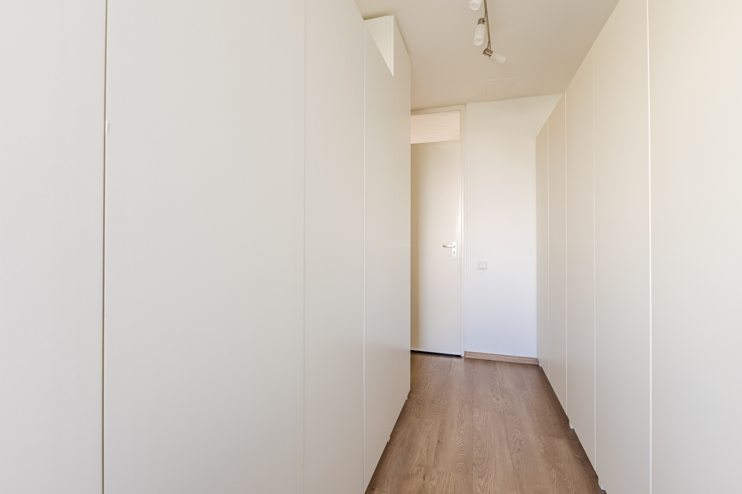
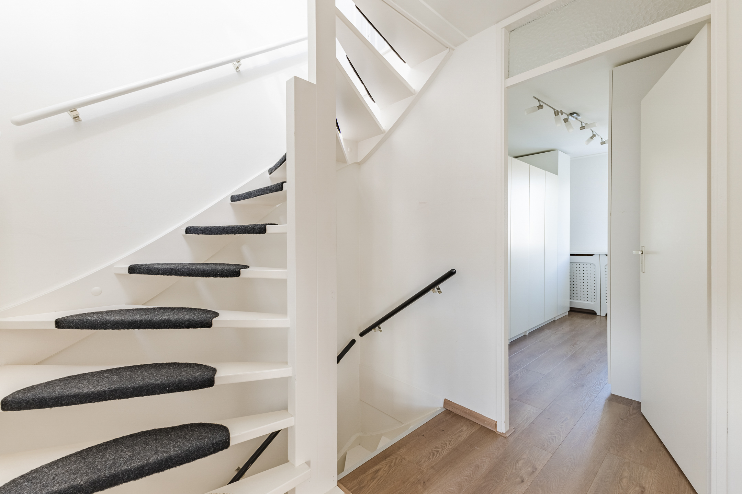
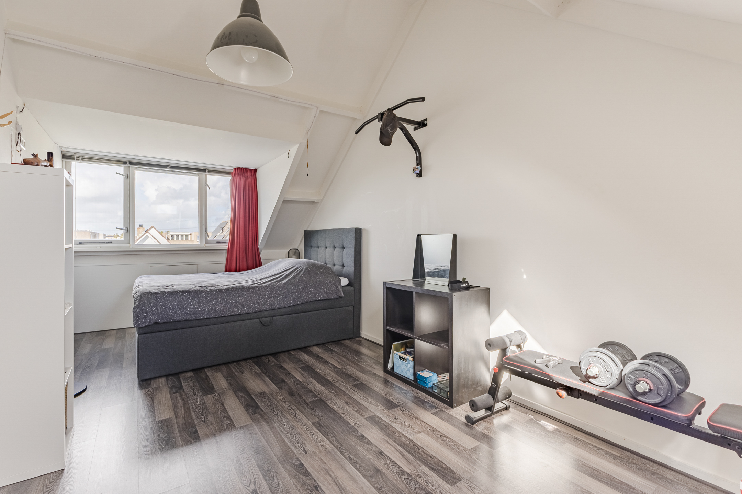
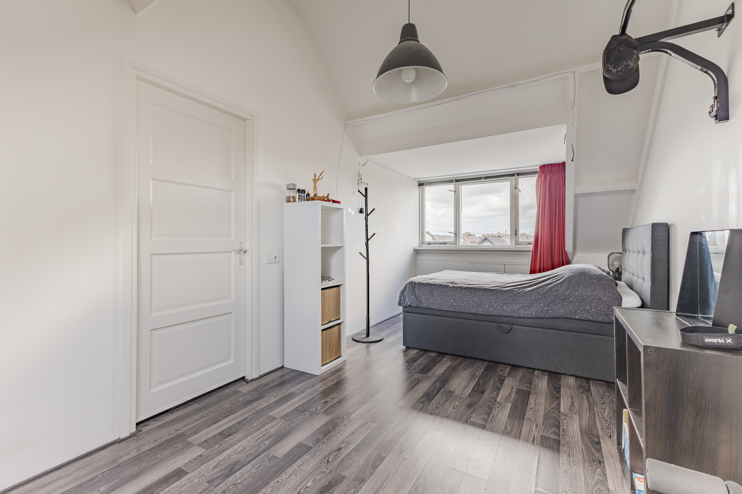
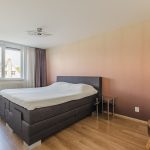
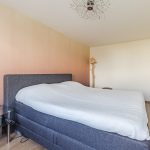
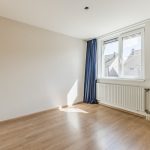
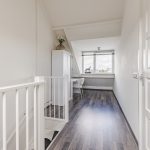
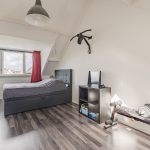
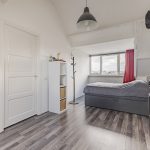
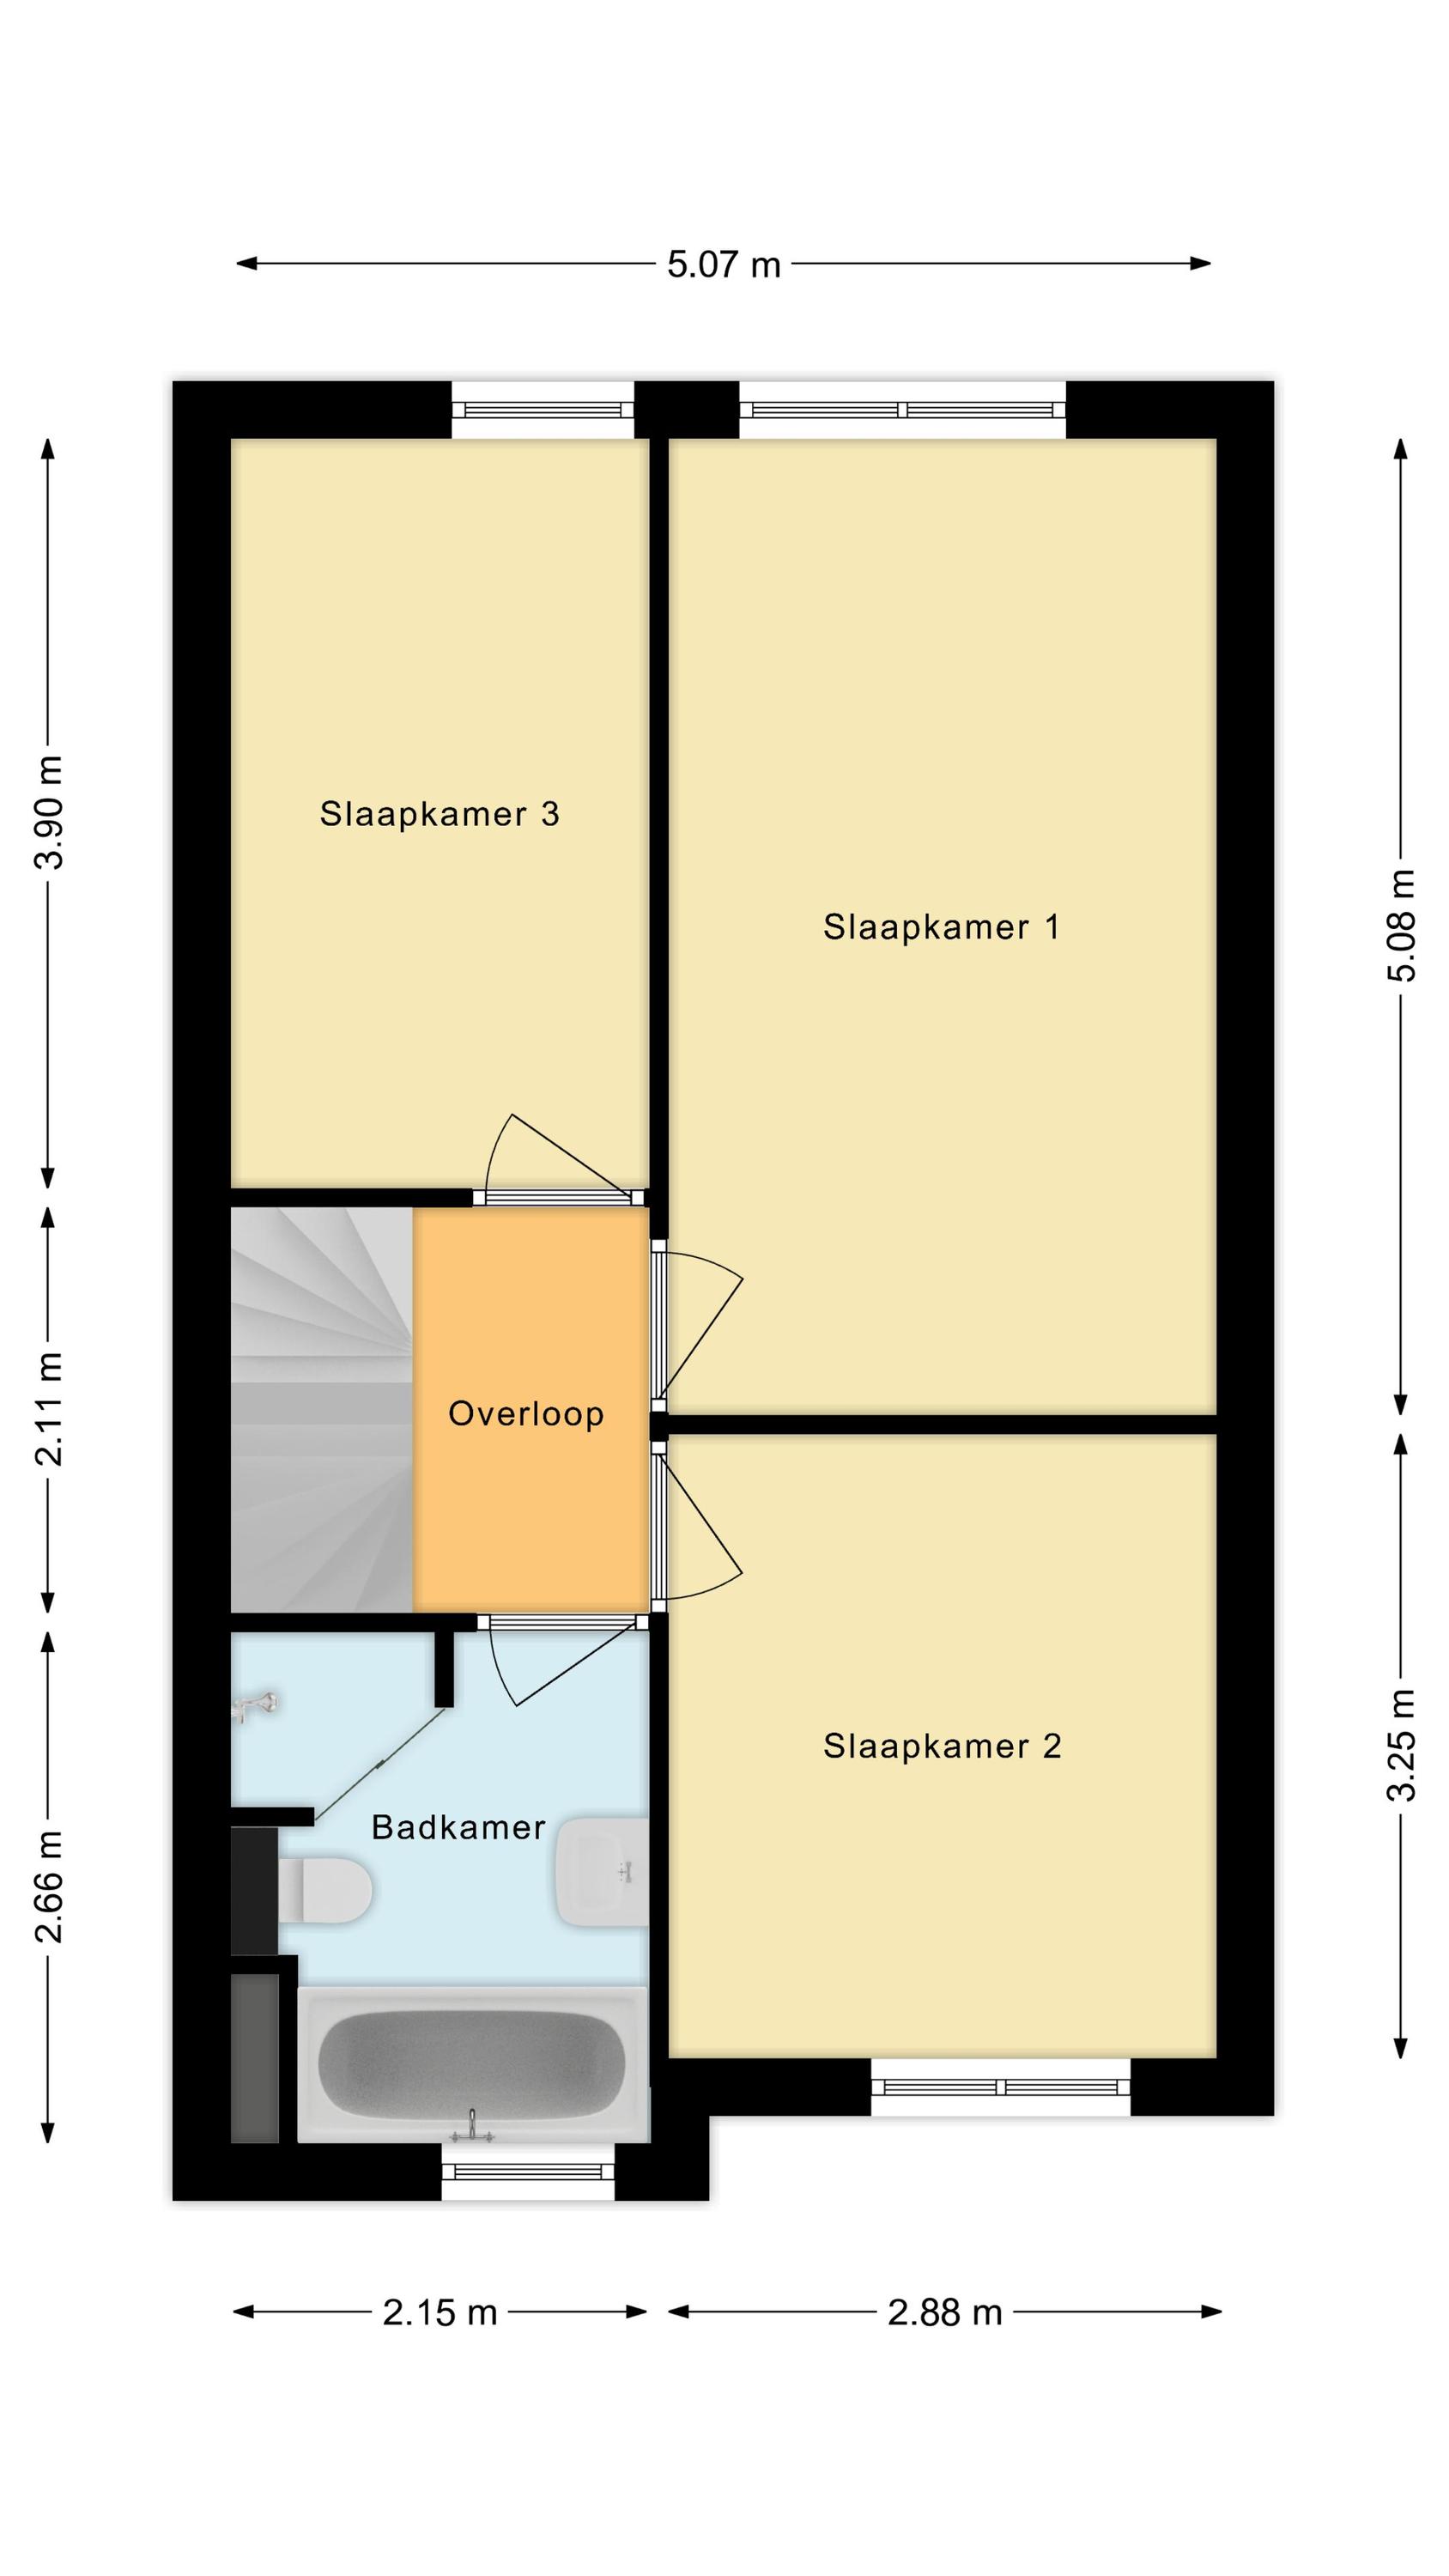
Via de trap bereik je de overloop van de eerste verdieping. Hier bevinden zich drie goed bemeten slaapkamers, waarvan de royale master bedroom extra in het oog springt. De slaapkamers zijn netjes afgewerkt en voorzien van een laminaatvloer.
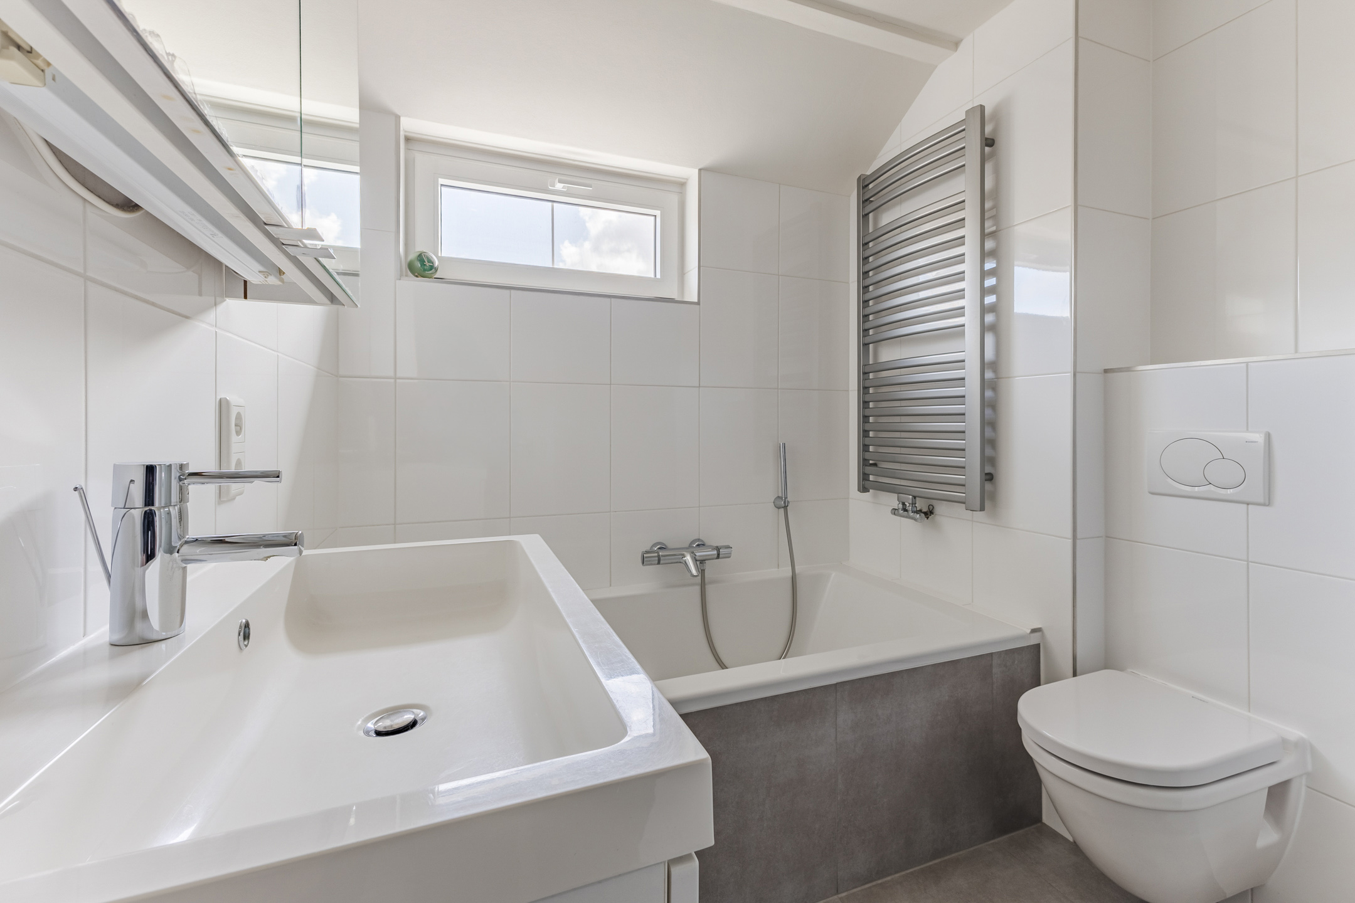
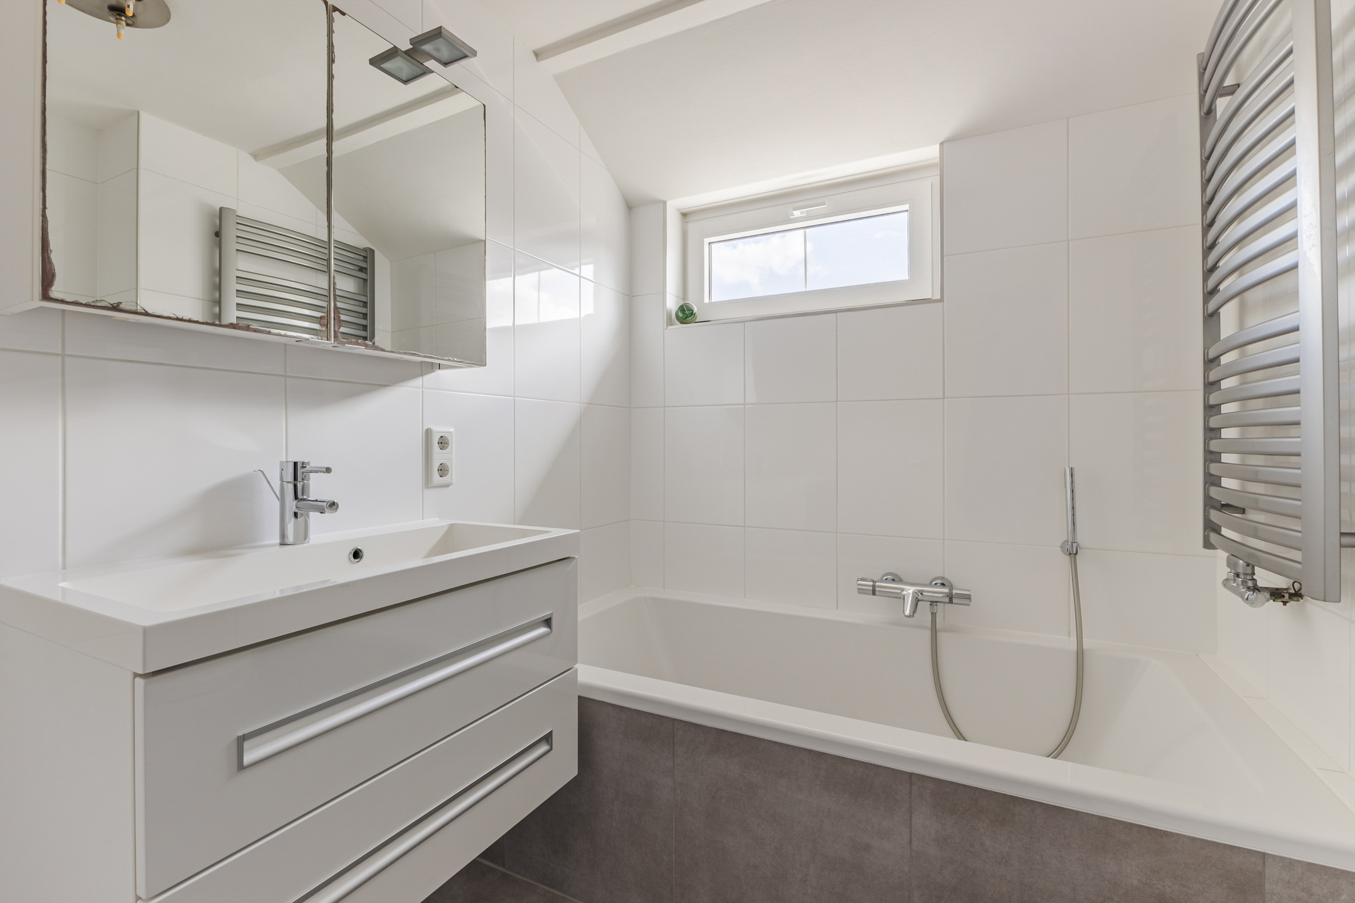
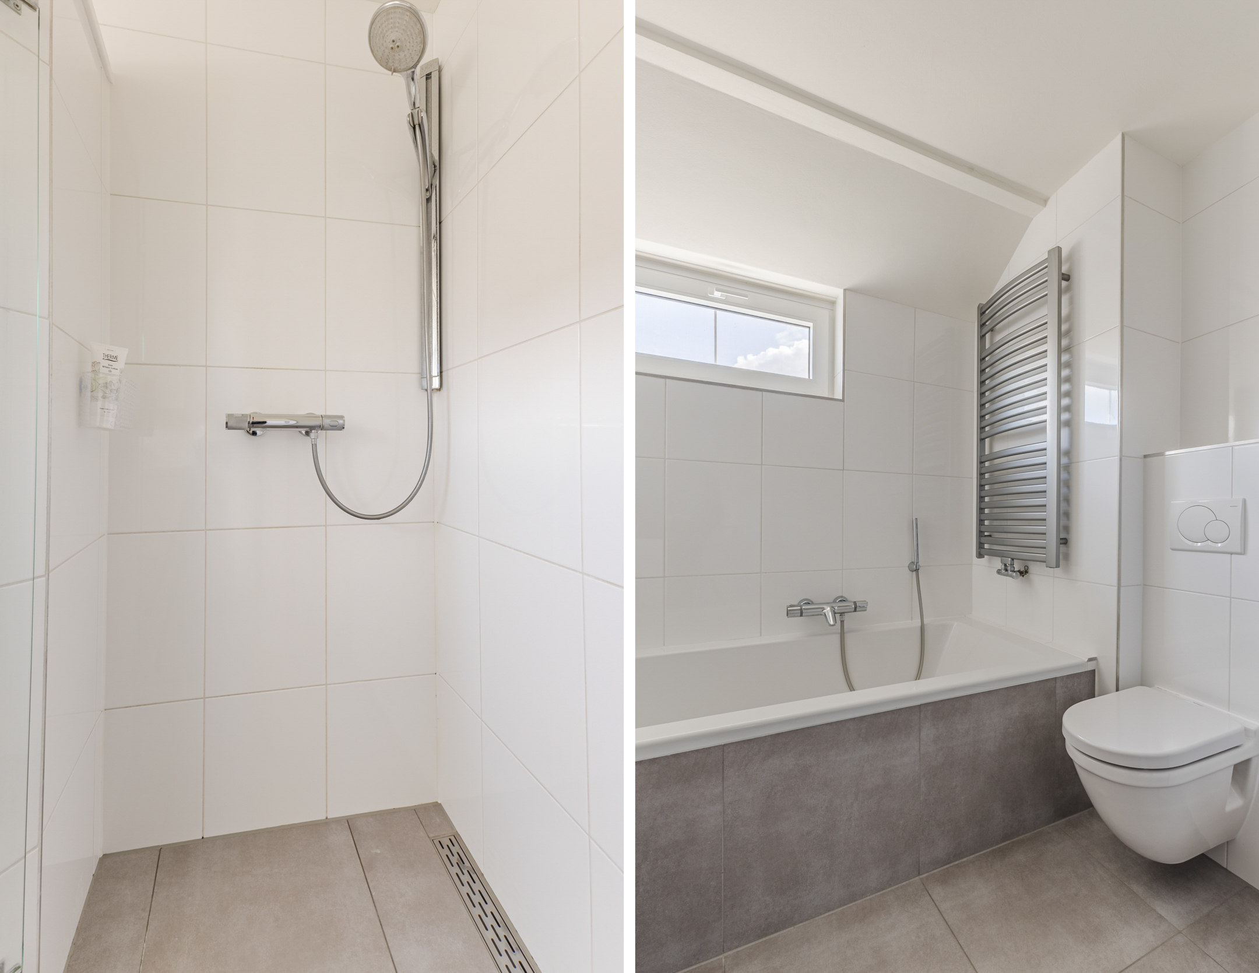
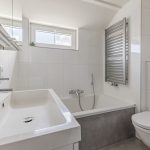
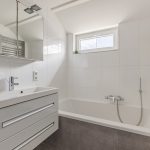
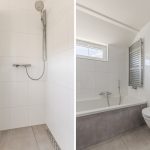
Ook de ruime badkamer bevindt zich op deze verdieping. Deze is compleet uitgevoerd met een ligbad, inloopdouche, tweede toilet en een wastafel met meubel. Alles wat je nodig hebt voor een comfortabele start én afsluiting van de dag!
Tweede verdieping
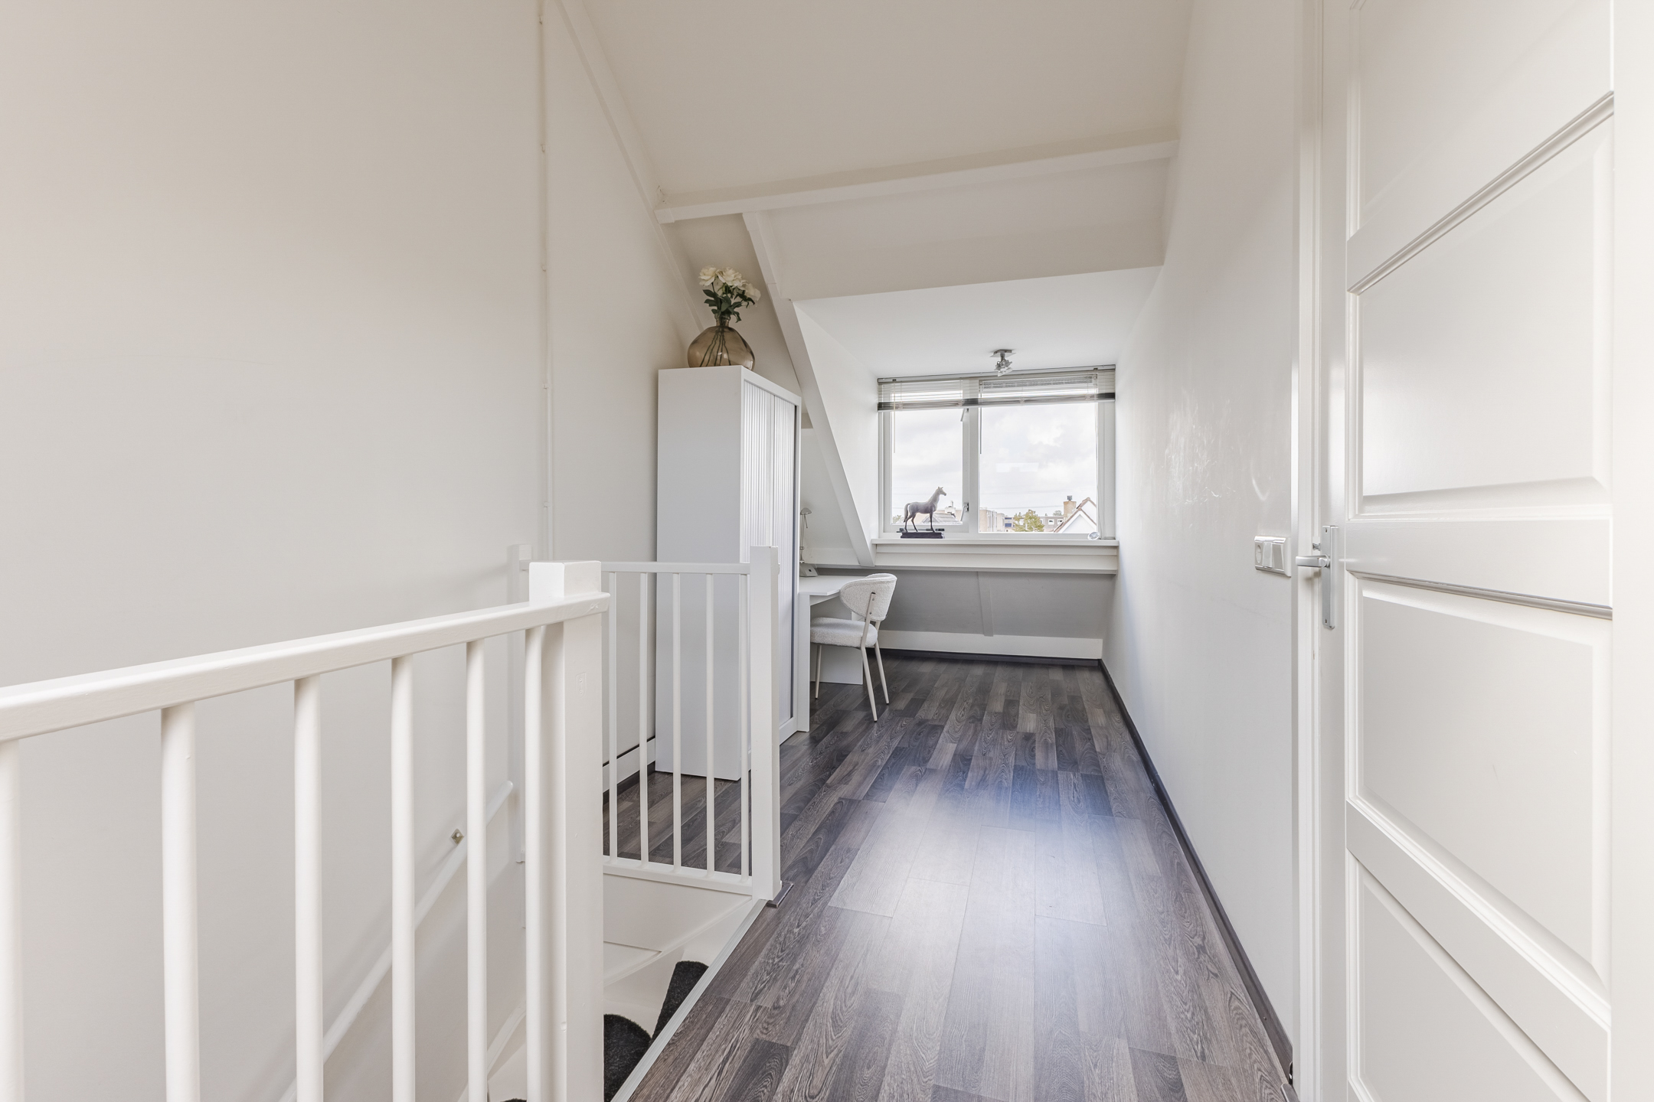
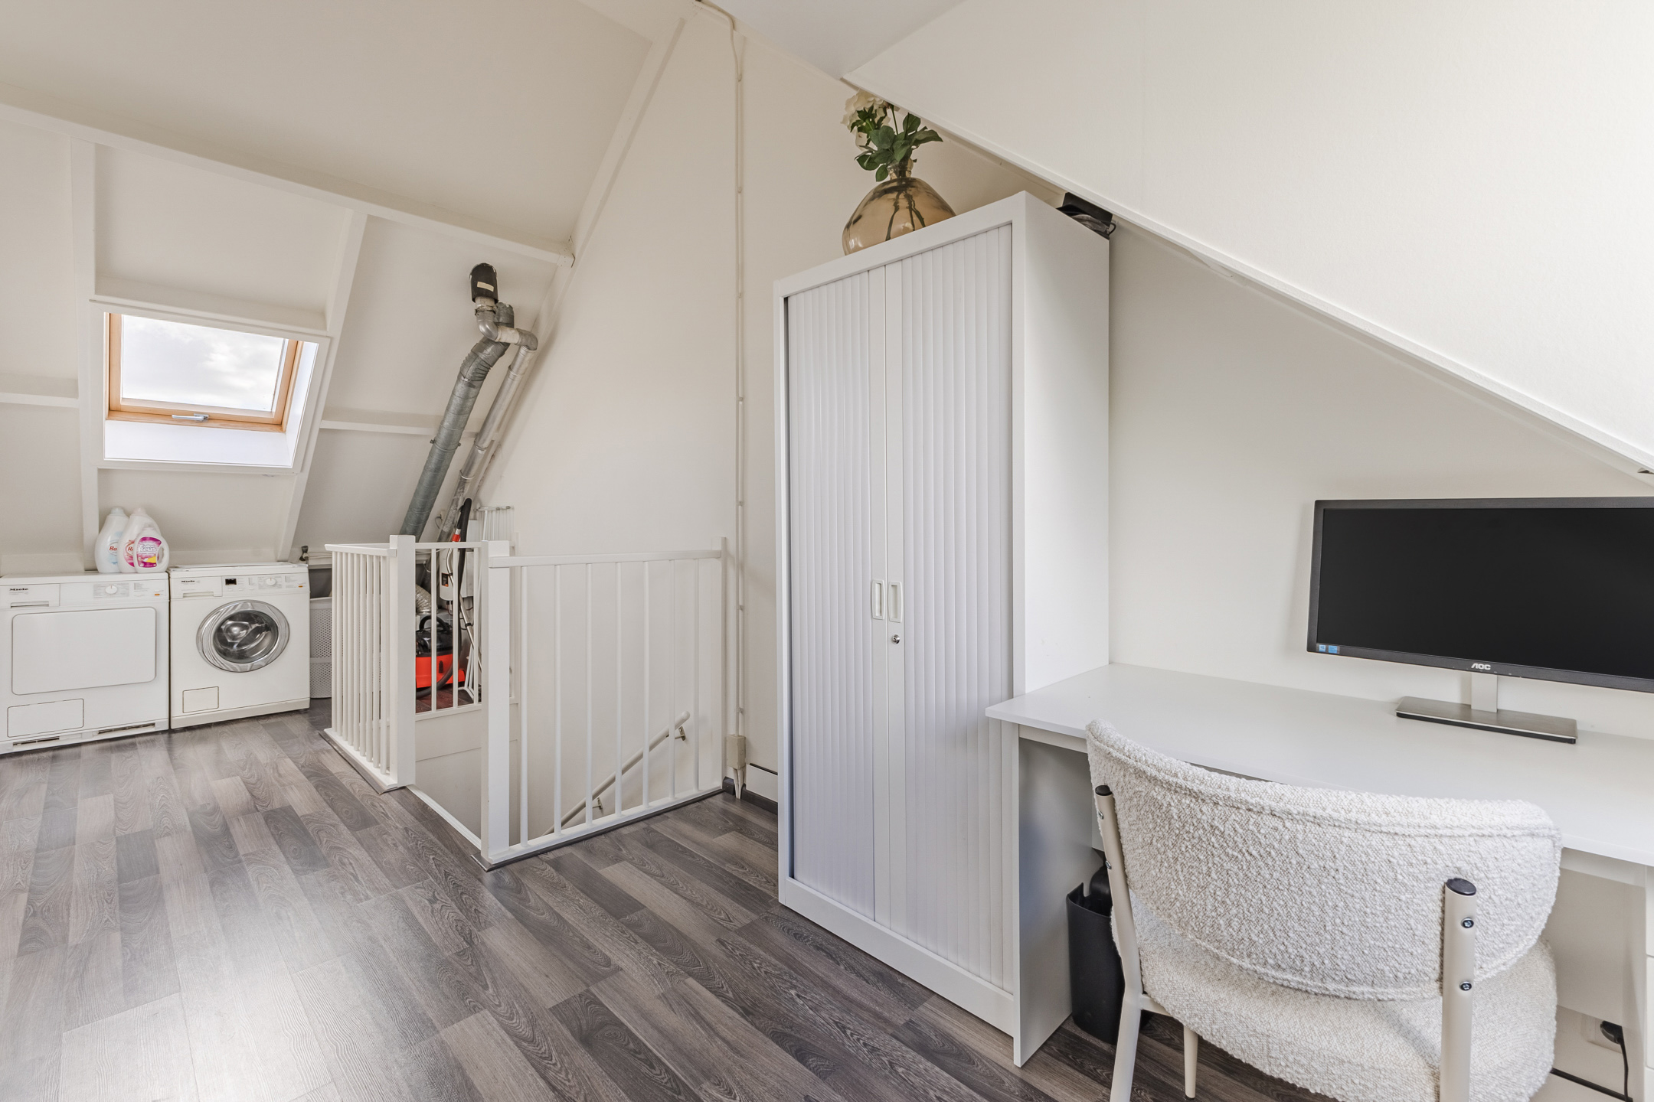
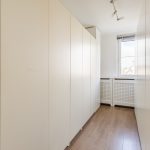
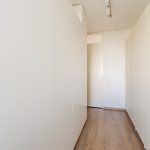
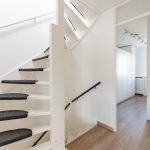
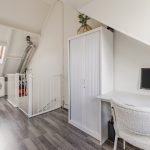
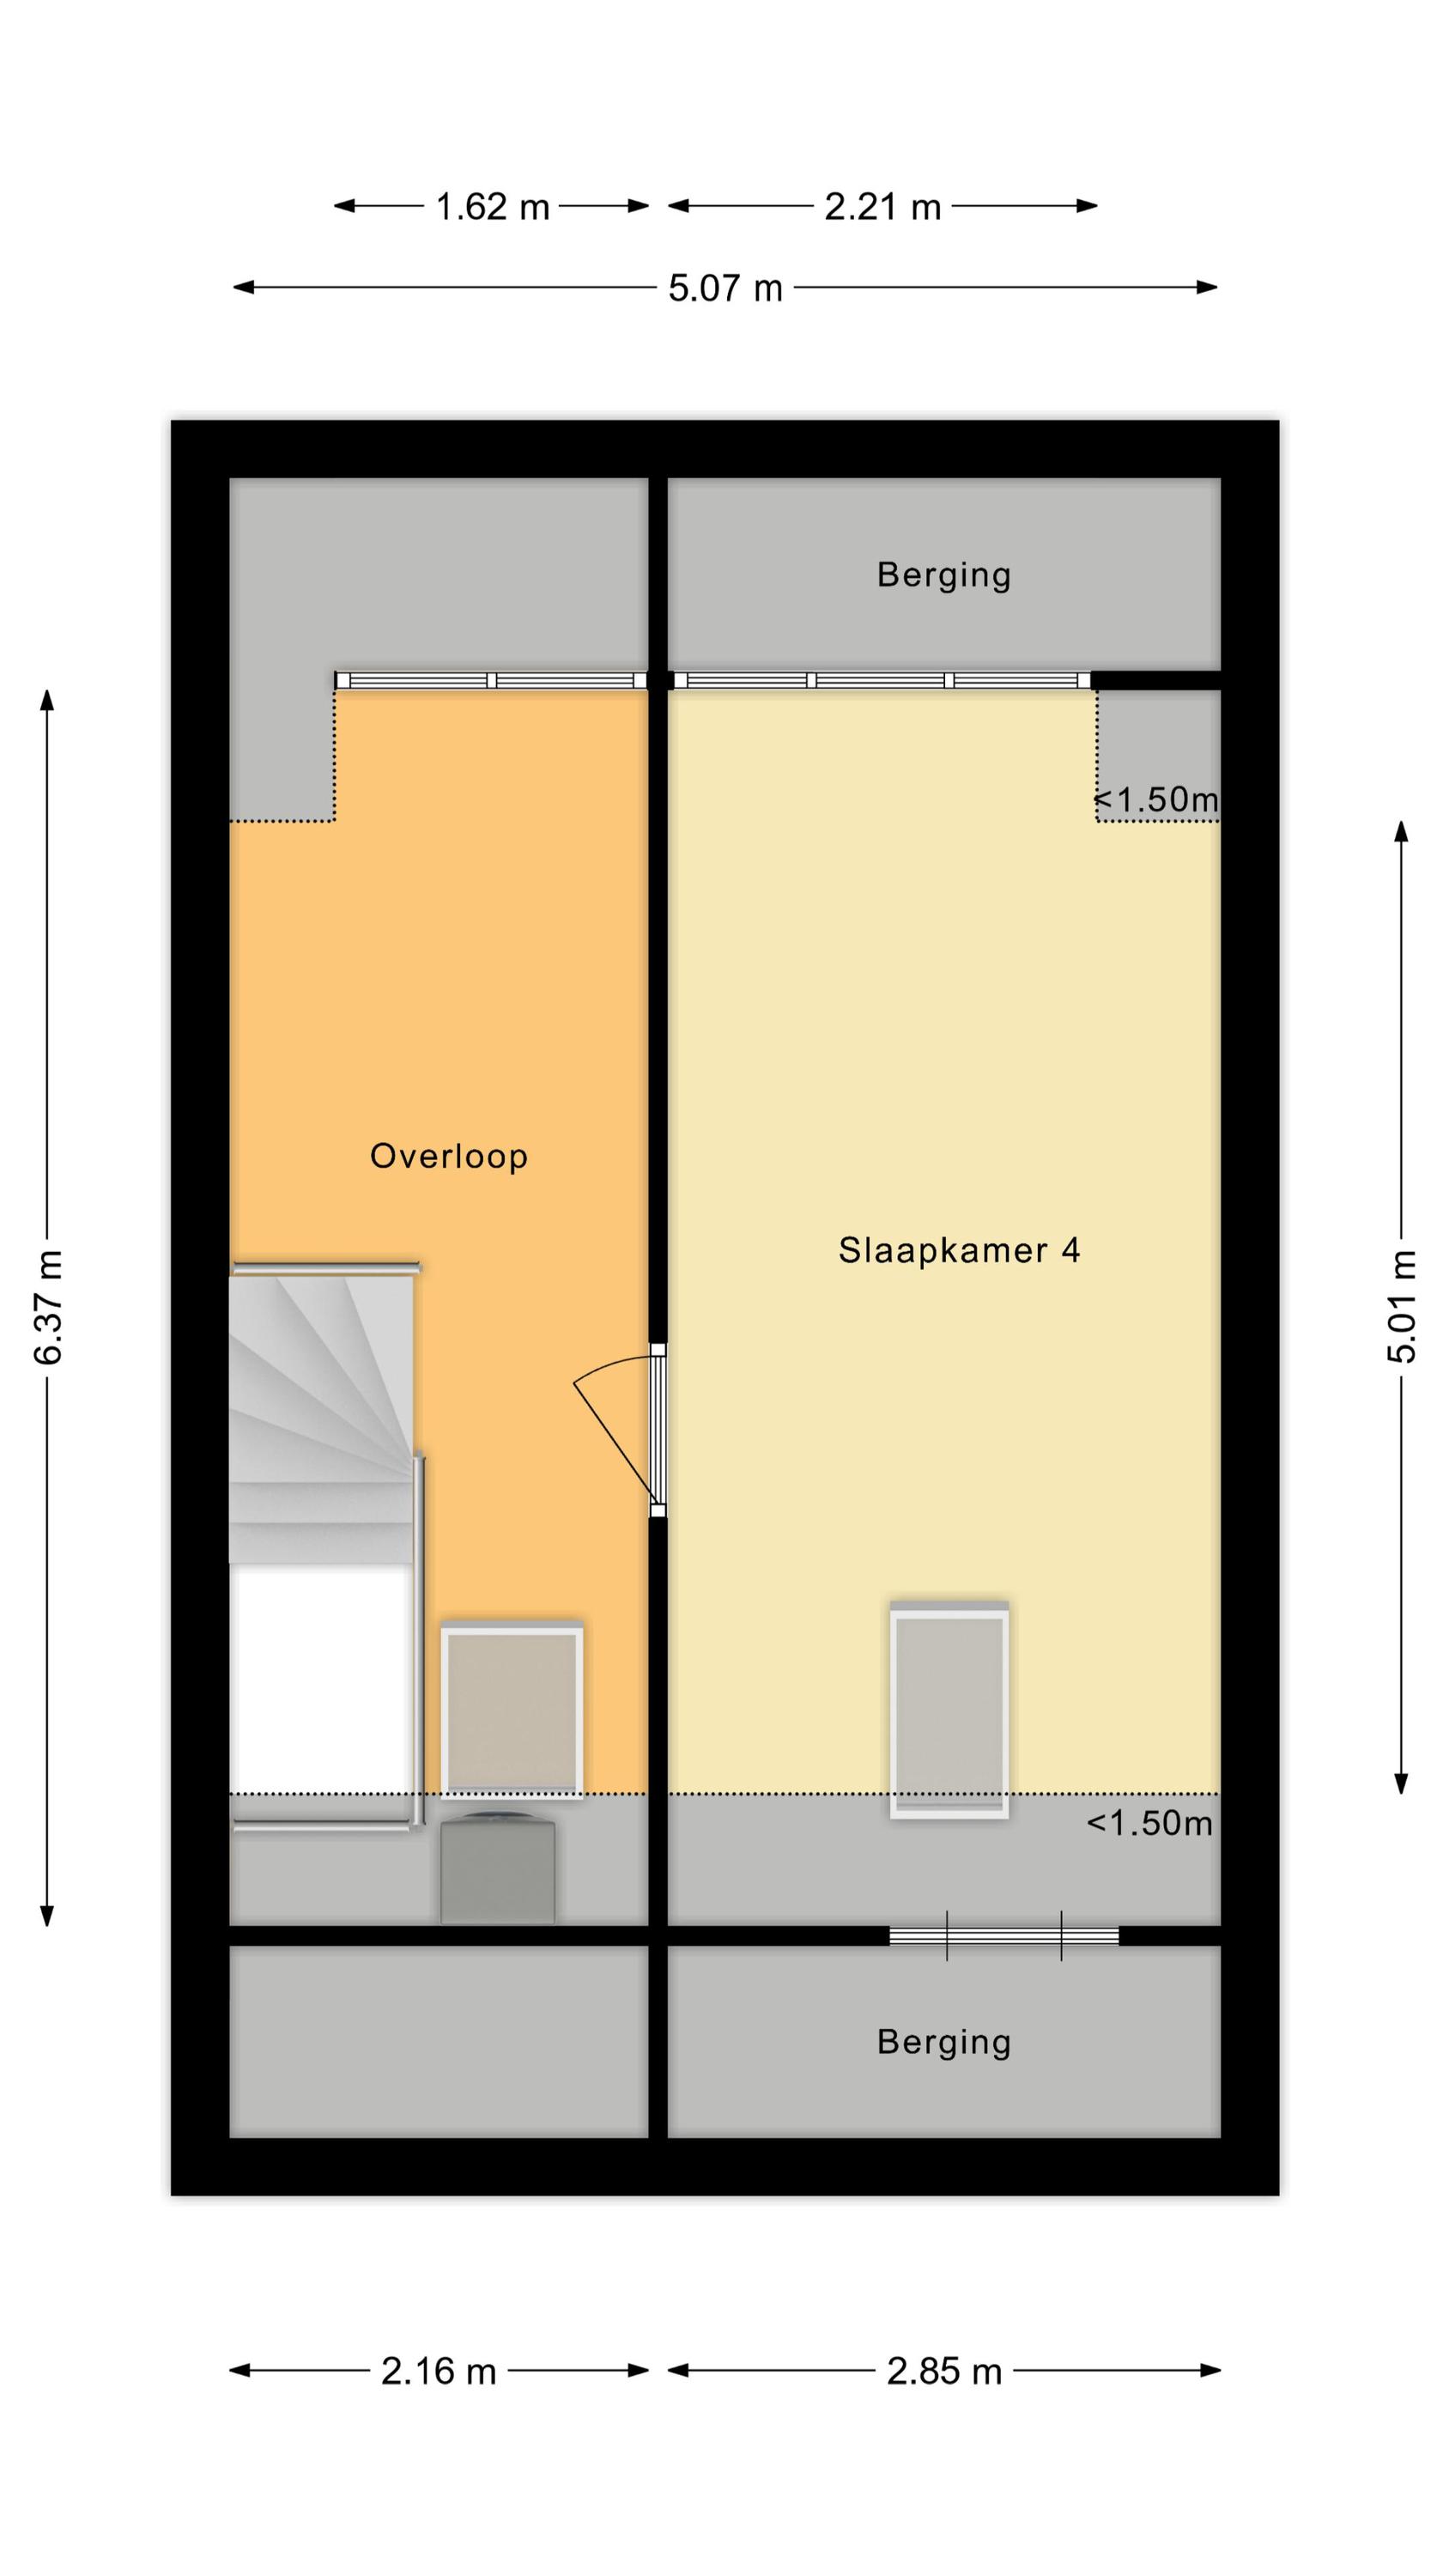
Via een vaste trap bereik je de tweede verdieping. Hier vind je een volwaardige vierde slaapkamer. Dankzij de grote, recent geplaatste dakkapel is deze verdieping heerlijk ruim en licht. Op de overloop bevinden zich de aansluitingen voor de wasmachine en droger. Daarnaast is er onder het schuine dak volop praktische bergruimte aanwezig achter de knieschotten. Deze verdieping is aan te passen naar 3 royale slaapkamers.
Tuin
Ook buiten heeft deze woning veel te bieden! De ruime achtertuin (noordwest) is ingericht als een fijne plek om te ontspannen en gezellig samen te zijn.
Direct achter de woning bevindt zich een royale veranda onder een stijlvolle glazen overkapping, voorzien van een elektrisch bedienbare zonwering. Een heerlijke plek om al vroeg in het voorjaar en tot laat in het najaar buiten te zitten.
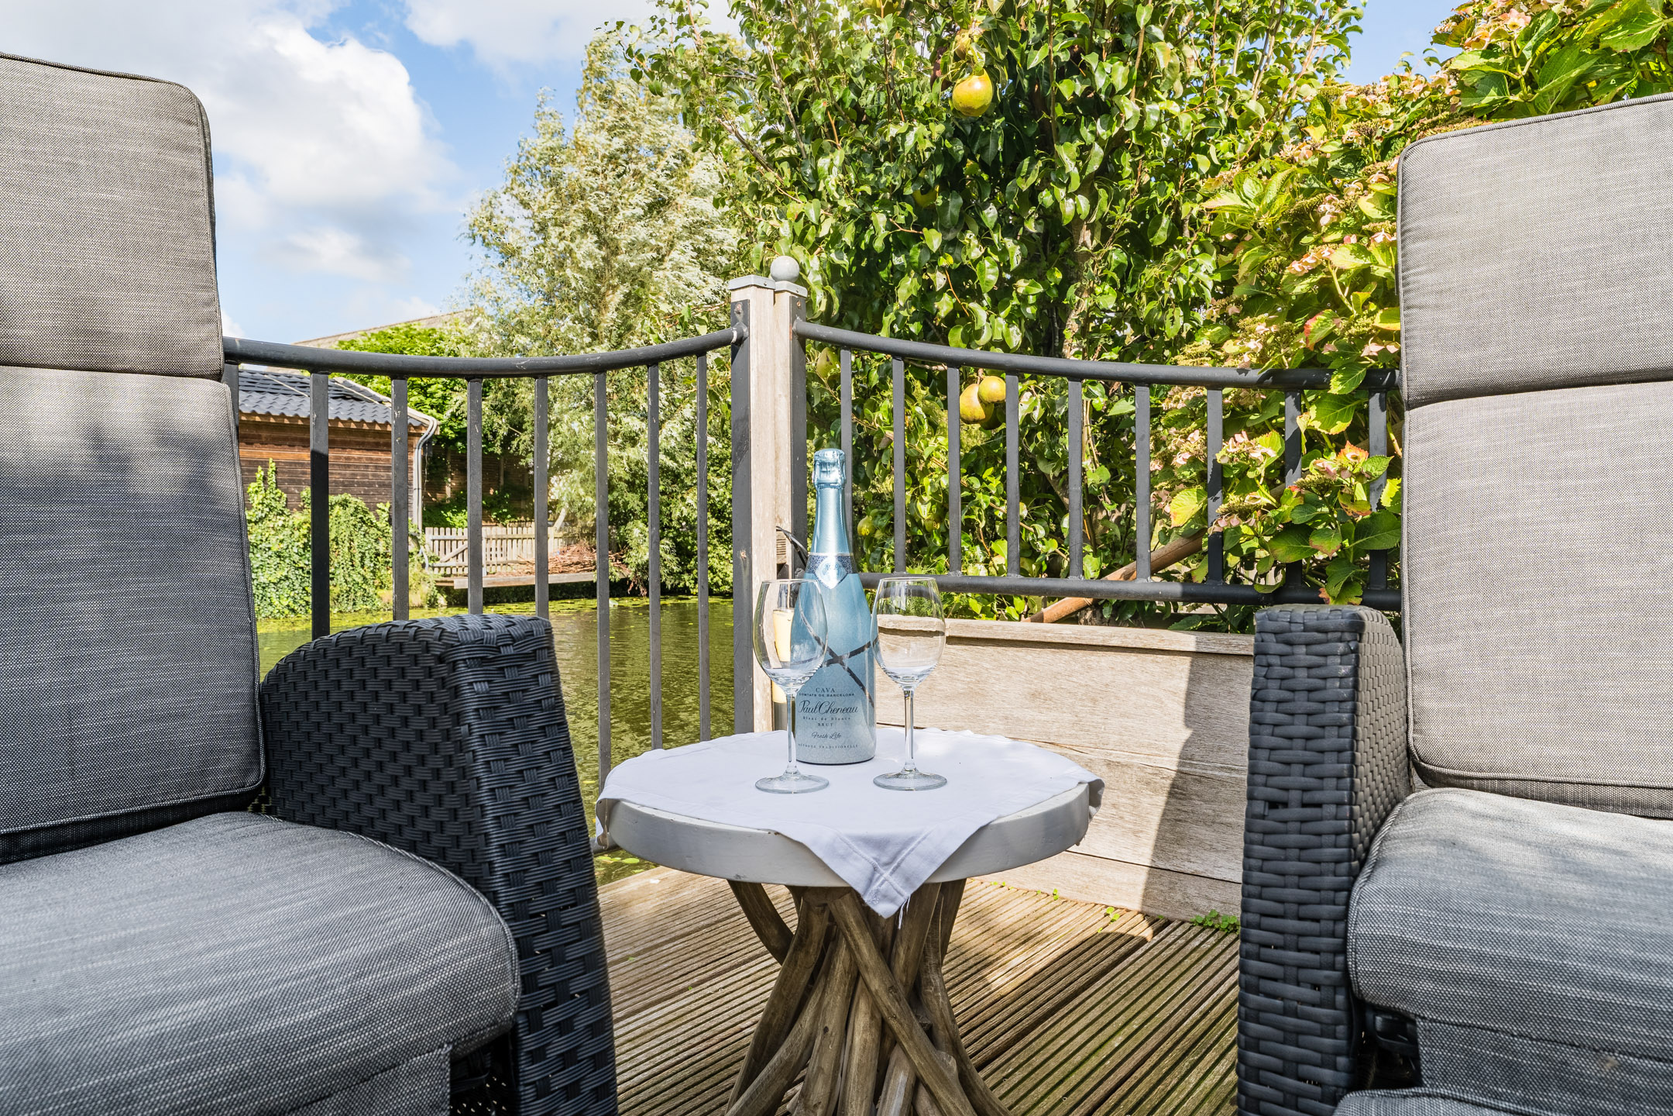
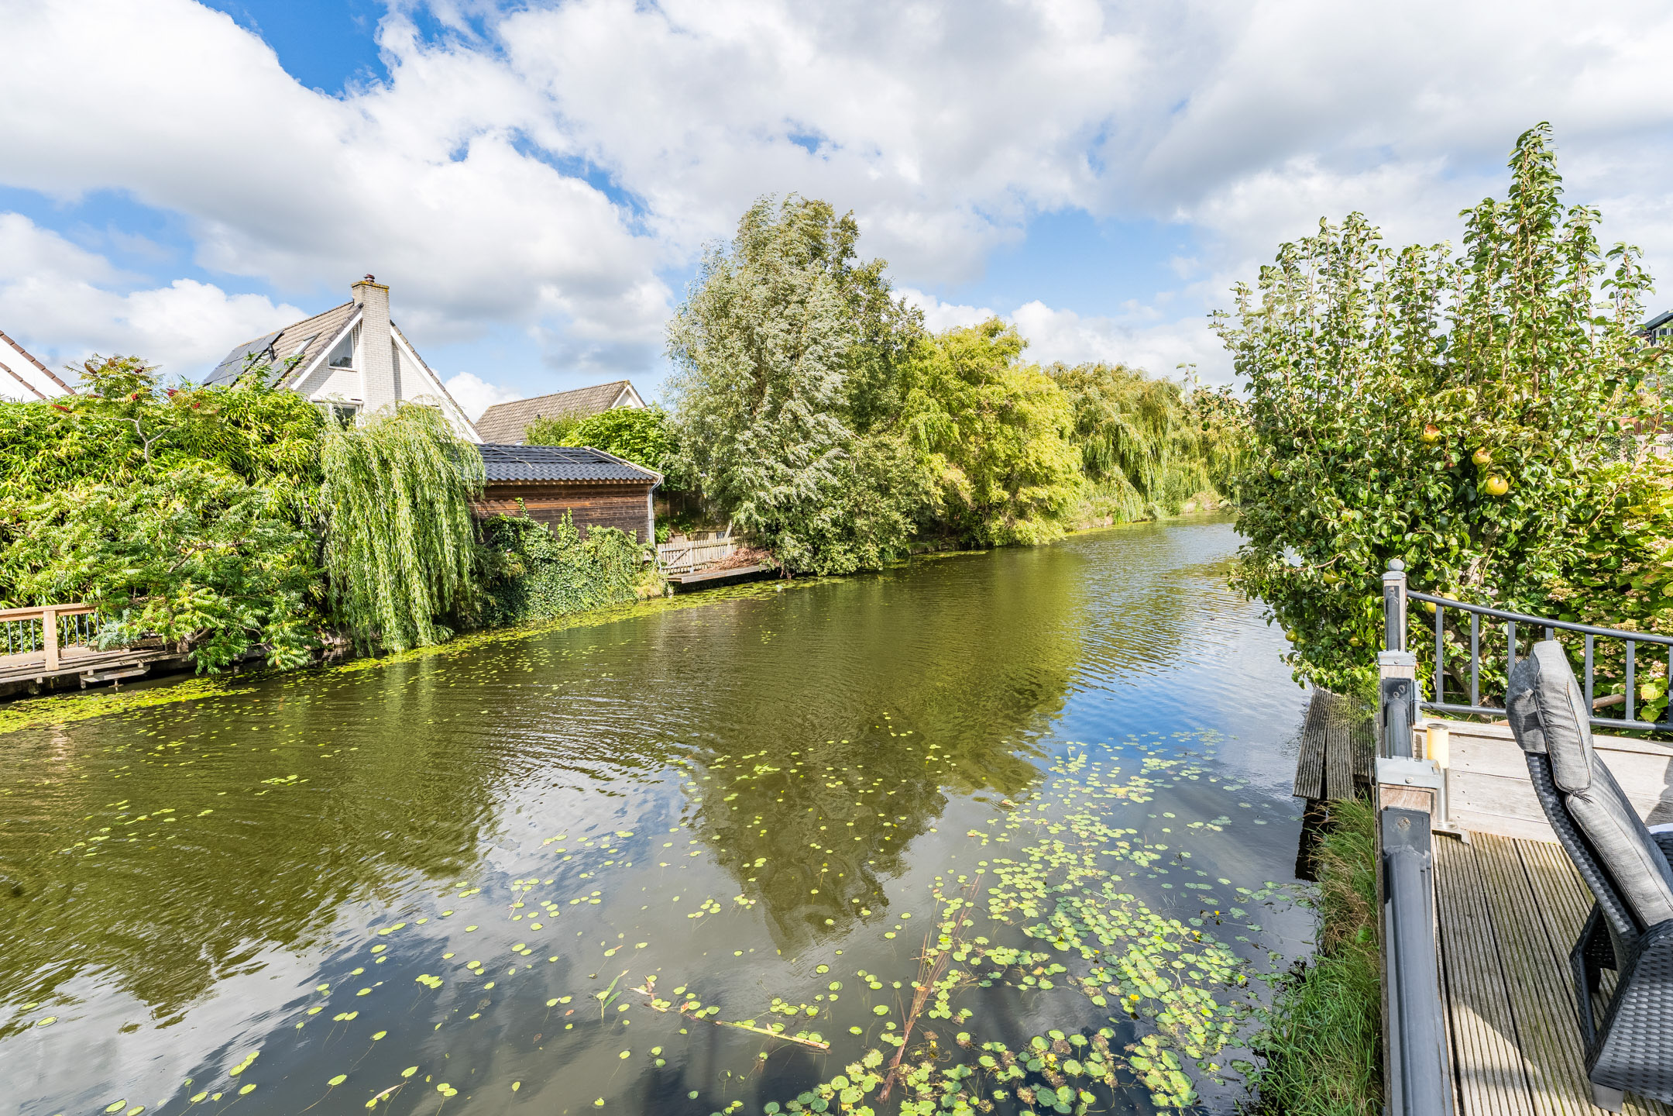
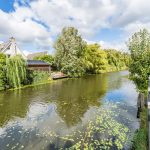
Achter de veranda vind je een gezellig steigerterras direct aan de brede sloot. Hier geniet je in alle rust van het uitzicht over het water – een heerlijke plek voor een kop koffie, een goed boek of een gezellige borrel!
Parkeren
Rondom de woning is parkeergelegenheid aanwezig.
Kenmerken van de woning
• Elektrische voorzieningen voor een vast alarmsysteem en airconditioning reeds aangelegd
• Energielabel A
• Uitgebouwde en moderne gezinswoning
• Begane grond heeft vloerverwarming
• Maar liefst 4 volwaardige slaapkamers (zelfs 6 mogelijk!)
• Uitgebouwde, tuingerichte woonkamer met lichtstraat
• Open keuken met diverse inbouwapparatuur
• Grote moderne dakkapel
• 8 zonnepanelen (2025), opbrengst circa 3500 kWh
• Deuren en ramen recent vervangen
• Ruime badkamer met ligbad én inloopdouche
• Heerlijke achtertuin direct aan het water
• Luxe veranda met glazen overkapping en zonwering
• Gezellig steigerterras aan de waterkant
• Gelegen in de kindvriendelijke wijk Westerwatering
• Winkels, scholen en openbaar vervoer dichtbij
• Erfpachtcanon afgekocht tot 2038
English version
Extended and modern family home by the water!
Welcome home to this exceptionally well-maintained and surprisingly spacious, energy-efficient family home in the popular Westerwatering neighbourhood. This delightful terraced house, with energy label A and close to the natural surroundings of the Westerwindpad, is definitely worth a viewing!
This practically laid-out family home benefits from plenty of natural light and offers ample space for the whole family. On the ground floor, you will find an extended, garden-facing living room with an open-plan kitchen, while the four full-sized bedrooms ensure there is no shortage of space upstairs either.
The rear garden is an absolute highlight. It features a lovely terrace with a luxurious veranda, a large glass canopy with sun shading, and a charming decked terrace directly by the water!
The sellers say:
From the outside, this may look like an ordinary terraced house, but living here is truly something special! The house has a wonderful atmosphere and a great sense of peace and tranquillity. Sitting in the garden underneath the veranda while enjoying the view over the water is simply wonderful.
There is a pleasant atmosphere in both the street and the neighbourhood. Many amenities are close by, practically “around the corner”, while the house is conveniently located near Zaandam city centre as well as nature. The Westerwindpad is perfect for a lovely walk.
We have lived here with great pleasure and have always felt very safe. It is a peaceful place where you can enjoy the wonderful sounds of nature.
In short: a home to grow old in! A comfortable and complete family home in a wonderful location, where you can enjoy living for many years to come.
Location and neighbourhood
The property is situated on a quiet street in the popular and family-friendly Westerwatering neighbourhood. A pleasant residential area with plenty of amenities within easy reach!
The lively centre of Zaandam, offering a wide variety of shops, supermarkets, restaurants and cafés, is just a 10-minute bike ride away. For your daily shopping, you do not even have to travel that far: an extensive local shopping centre can be found approximately a 5-minute walk away. Various primary and secondary schools are also located nearby.
Zaandam railway station can be reached in approximately 10 minutes by bike. From here, Amsterdam Central Station is only around 12 minutes away by train. The property is also conveniently located for travelling by car, with easy access to the A8, A10 and A7 motorways.
Layout of the property
Ground floor
The front door is accessed via the spacious front garden, which also features a convenient brick-built storage shed.
You enter into the hallway with a coat area, meter cupboard, guest toilet with washbasin and staircase to the first floor. From the hallway, you enter the living room with open-plan kitchen.
The bright living room faces the garden and, thanks to the extension, is surprisingly spacious. The entire ground floor is fitted with underfloor heating. The large windows and sliding doors provide plenty of natural light and create a wonderful connection with the rear garden. The skylight in the extension adds even more light and atmosphere.
At the front of the property is the L-shaped kitchen. It is practically designed and fully equipped with various built-in appliances. The ground floor is finished with an attractive herringbone-pattern PVC floor, giving the interior a modern and stylish appearance.
The front of the property is also fitted with awnings for sun protection.
First floor
The staircase leads to the landing on the first floor. Here you will find three generously sized bedrooms, with the spacious master bedroom being particularly impressive. The bedrooms are neatly finished and feature laminate flooring.
The spacious bathroom is also located on this floor and is fully equipped with a bathtub, walk-in shower, second toilet and washbasin with vanity unit. Everything you need for a comfortable start and end to your day!
Second floor
A fixed staircase leads to the second floor, where you will find a full-sized fourth bedroom. Thanks to the large, recently installed dormer window, this floor feels wonderfully spacious and bright.
The landing provides connections for the washing machine and dryer. There is also plenty of practical storage space behind the knee walls underneath the sloping roof. This floor can be adapted to create three generously sized bedrooms.
Garden
The outdoor space has plenty to offer too! The spacious rear garden, facing northwest, has been designed as a wonderful place to relax and spend time together.
Directly behind the house is a generous veranda beneath a stylish glass canopy, complete with electrically operated sun shading. It is the perfect place to enjoy the outdoors from early spring until well into autumn.
Beyond the veranda is a charming decked terrace directly alongside the wide canal. Here you can peacefully enjoy the view over the water – the perfect spot for a cup of coffee, a good book or drinks with friends!
Parking
Parking is available in the immediate vicinity of the property.
Property features
• Electrical provisions for the installation of a fixed alarm system and air conditioning are already in place.
• Energy label A
• Extended and modern family home
• Underfloor heating throughout the ground floor
• No fewer than 4 full-sized bedrooms (with the potential for as many as 6!)
• Extended, garden-facing living room with skylight
• Open-plan kitchen with various built-in appliances
• Large modern dormer window
• 8 solar panels (2025), generating approximately 3,500 kWh
• Doors and windows recently replaced
• Spacious bathroom with both a bathtub and walk-in shower
• Wonderful rear garden directly by the water
• Luxurious veranda with glass canopy and sun shading
• Charming decked terrace by the water
• Located in the family-friendly Westerwatering neighbourhood
• Shops, schools and public transport nearby
• Ground lease payments prepaid until 2038
Kenmerken
Overdracht
- Status
- Beschikbaar
- Koopprijs
- € 570.000,- k.k.
Bouwvorm
- Objecttype
- Woonhuis
- Soort
- Eengezinswoning
- Type
- Tussenwoning
- Bouwjaar
- 1989
- Bouwvorm
- Bestaande bouw
- Liggingen
- Aan rustige weg, In woonwijk
Indeling
- Woonoppervlakte
- 129 m2
- Perceel oppervlakte
- 133 m2
- Inhoud
- 448 m3
- Aantal kamers
- 5
- Aantal slaapkamers
- 3
Energie
- Isolatievormen
- Dakisolatie, Muurisolatie, Vloerisolatie
- Soorten warm water
- CV ketel
- Soorten verwarming
- CV ketel, Vloerverwarming gedeeltelijk
Buitenruimte
- Tuintypen
- Achtertuin, Voortuin
- Type
- Achtertuin
- Achterom
- Nee
- Kwaliteit
- Verzorgd
Bergruimte
- Soort
- Aangebouwd steen
Parkeergelegenheid
- Soorten
- Geen garage
Dak
- Dak type
- Zadeldak
- Dak materialen
- Pannen
Overig
- Permanente bewoning
- Ja
- Waardering
- Goed tot uitstekend
- Waardering
- Goed tot uitstekend
Voorzieningen
- Voorzieningen
- Mechanische ventilatie, Schuifpui, Dakraam, Glasvezel kabel, Zonnepanelen
Kaart
Streetview
In de buurt
Plattegrond
Neem contact met ons op over Magda Janssensstraat 26, Zaandam
Kantoor: Kantoor Alkmaar
Contactgegevens
- Zevenhuizen 10
- 1811 KB Alkmaar
- Tel. 072 – 303 94 94
- alkmaar@bertvanvulpen.nl
- Route: Google Maps
Andere kantoren: Amsterdam, Amstelveen, Zaandam, Krommenie